Skip main navigation
Off market
Street View
  • $1,067,000

    308 Countryview Dr, Bryn Mawr, PA 19010

    4beds
    3baths
    2,586sqft
    Detached
    Built in 1982
    0.45 Acres Lot
    $1,067,000 Zestimate®
    $413/sqft
    $5,251 Estimated rent

    Home value

    $1,067,000

    $1.00M - $1.14M

    $5,251/mo

    Zestimate® history
    Loading
    Loading...

    Owner options

    List your home for rent

    $5,251/mo

    Rent Zestimate®

    Find your next renter with Zillow Rental Manager. Plus, with online applications, you can quickly screen prospective tenants – for free.

    Learn more

    $5,251/mo

    Rent Zestimate®

    Refinance and save

    $6,075/mo

    Est. payment

    Refinancing to a lower rate could help reduce your monthly payments and save thousands over the life of the loan.

    See today's rates

    $6,075/mo

    Est. payment

    Explore your selling options

    Work with a Zillow partner agent

    Leverage their expertise and Zillow's premium Showcase listings to get your home seen by more buyers.

    Get started

    List with your own agent

    Get your home in front of millions of buyers by listing it on Zillow.

    Learn how to do it

    Sell it yourself

    Take full control of how buyers see your home on Zillow by listing For Sale by Owner (FSBO).

    List your home

    What's special

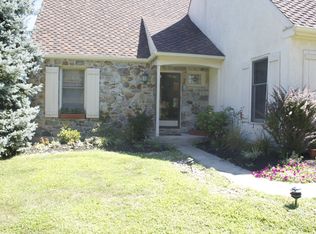
    Welcome to this classic and impeccably maintained home situated on a beautiful private lot surrounded by mature trees, professionally landscaped grounds and gardens with the very best views of the 22 gorgeous acres of protected open space dedicated to the Fox Fields Association on which nothing can be built, it's year round of a breathtaking vista! There are only a few homes in this community that adjoins this protected open space presenting a secure and secluded location for large family parties, events or just simply taking in the exquisite views of the sprawling property. Curb appeal and pride of ownership immediately greets you as you approach this pristine two story colonial nestled on a quiet and charming cul-de-sac in the highly desired Fox Fields neighborhood and the award winning Radnor school district! The new custom flagstone leads you to the front entrance tiled foyer that will draw your eyes instantly to the absolutely amazing views. This home is in excellent condition with too many improvements and special features to even begin to mention, but has resulted in a modernized 'dream' home for today's discerning family. This is truly a must see home before it's gone! The main level of this home has hardwood floors and features a spacious living room off the foyer with generous sun filled windows and a gracious dining room for the large holiday gatherings. The dining room has a double door to close for the smaller formal dinner parties or leave the doors open inviting guests into the updated gourmet chef's kitchen equipped with stainless steel appliances, granite counter tops, recessed lighting, a large built in pantry closet and an island with granite counter tops that is stylish and functional for everyone to converge and enjoy the stunning views. The kitchen also has a breakfast area with sliding glass doors that allows the natural sunlight to fill the entire room. The family room has an stone framed wood burning fireplace with custom built in book shelves, perfect place to read or relax and is open to the kitchen with another sliding glass door to take in the blissful views! The laundry room and mud room are just off the kitchen with interior access from the 2+ car garage with an abundance of storage space and shelving. The renovated powder room is conveniently located in the center hallway next to the over-sized coat closet. One of the most astonishing features of this home is the custom built multi-level enormous deck and BBQ area with access from the kitchen, family room and mudroom that offers several outdoor dining and fabulous entertaining areas, all overlooking the magnificent peaceful greenery. The quiet, well-proportioned upstairs bedrooms all have large closets and share a completely updated hall bathroom with a soaking tub, tiled shower, granite counter tops, double sinks, storage and linen closets. The luxurious master bedroom with an en-suite bathroom with a glass enclosed shower, granite counter tops, double sinks, storage and linen closets, his and her closets, one is a full walk in closet. The lower level is completely finished with wood flooring and extends the entertaining space, with a game/media area, exercise area, office and a new large cedar closet room in addition to a storage/utility room. Great neighbors and a prime location near conveniences enhance it's allure with close proximity to shopping centers, restaurants, markets, the train station, major roads and highways for easy access to the city. This home has been a treasure trove of great memories and family special occasions for many years. It is just waiting for you to create your own. Make sure you don't miss the Virtual Tour of this extraordinary home and check out the three pages listing all of the Home Improvements and Special Features of this wonderful home! Click the icons above for additional information and enjoy the tour. 2019-11-08

    This property is off market, which means it's not currently listed for sale or rent on Zillow. This may be different from what's available on other websites or public sources.
    Facts & features

    Interior

    Bedrooms & bathrooms
    • Bedrooms: 4
    • Bathrooms: 3
    Heating
    • Forced air, Gas
    Cooling
    • Central
    Appliances
    • Included: Dishwasher, Garbage disposal, Microwave, Range / Oven, Refrigerator
    Features
    • Kitchen Island, Cedar Closet(s), Recessed Lighting, Walk-In Closet(s), Built-Ins, Dining Area, Eat-in Kitchen, Open Floorplan, Butlers Pantry, Formal/Separate Dining Room, Master Bath(s), Breakfast Area, Upgraded Countertops, Kitchen - Table Space, Floor Plan - Traditional, Kitchen - Gourmet, Family Room Off Kitchen, Stall Shower
    • Flooring: Carpet, Hardwood
    • Basement: Y
    • Has fireplace: Yes
    Interior area
    • Total interior livable area: 2,586 sqft
    • Finished area below ground: 0

    Property

    Parking
    • Total spaces: 2
    • Parking features: Garage - Attached
    Features
    • Exterior features: Stone, Stucco, Vinyl
    • Has view: Yes
    • View description: Water
    • Has water view: Yes
    • Water view: Water
    Lot
    • Size: 0.45 Acres
    Details
    • Parcel number: 36050294504
    • Special conditions: Standard

    Construction

    Type & style
    • Home type: SingleFamily
    • Architectural style: Conventional
    • Property subtype: Detached
    Condition
    • Year built: 1982

    Community & HOA

    HOA
    • Has HOA: Yes
    • HOA fee: $35 monthly
    Location
    • Region: Bryn Mawr

    Financial & listing details

    • Price per square foot: $413/sqft
    • Tax assessed value: $617,790
    • Annual tax amount: $14,281

    Price history

    DateEventPrice
    12/16/2019Sold$655,000-7.6%$253/sqft
    Source: Public Record Report a problem
    10/11/2019Pending sale$709,000$274/sqft
    Source: BHHS Fox & Roach Bryn Mawr #PADE493398 Report a problem
    9/9/2019Price change$709,000-2.7%$274/sqft
    Source: BHHS Fox & Roach Bryn Mawr #PADE493398 Report a problem
    8/3/2019Price change$729,000-2.8%$282/sqft
    Source: BHHS Fox & Roach Bryn Mawr #PADE493398 Report a problem
    7/1/2019Price change$749,999-2.5%$290/sqft
    Source: BHHS Fox & Roach Bryn Mawr #PADE493398 Report a problem
    6/17/2019Price change$769,000-2.5%$297/sqft
    Source: BHHS Fox & Roach Bryn Mawr #PADE493398 Report a problem
    6/6/2019Listed for sale$789,000+58.1%$305/sqft
    Source: BHHS Fox & Roach-Bryn Mawr #PADE493398 Report a problem
    7/31/2001Sold$499,000$193/sqft
    Source: Public Record Report a problem

    Public tax history

    YearProperty taxesTax assessment
    2026$14,281 +10.1%$617,790
    2025$12,968 +3.8%$617,790
    2024$12,491 +4.1%$617,790
    2023$11,996 +1.1%$617,790
    2022$11,865 $617,790
    2021$11,865 +518%$617,790 +75.7%
    2020$1,920 -83.8%$351,550
    2019$11,884 +2%$351,550
    2018$11,653 +504%$351,550
    2017$1,929 -2%$351,550
    2016$1,969 $351,550
    2015$1,969 $351,550
    2014$1,969 +2.8%$351,550
    2013$1,916 +2.8%$351,550
    2012$1,863 +2.3%$351,550
    2011$1,821 $351,550
    2010$1,821 +7.5%$351,550
    2009$1,694 $351,550
    2008$1,694 +8.3%$351,550
    2007$1,564 $351,550
    2006$1,564 $351,550
    2005$1,564 $351,550
    2004$1,564 +8.5%$351,550
    2003$1,441 +7.9%$351,550
    2002$1,336 $351,550
    2000$1,336 $351,550
    Find assessor info on the county website

    Neighborhood: 19010

    Nearby schools

    GreatSchools rating
    Schools provided by the listing agent
    • Elementary: ITHAN
    • Middle: RADNOR M
    • High: RADNOR H
    • District: RADNOR TOWNSHIP

    Source: The MLS. This data may not be complete. We recommend contacting the local school district to confirm school assignments for this home.

    Get a cash offer in 3 minutes
    Find out how much your home could sell for in as little as 3 minutes with a no-obligation cash offer.
    Estimated market value
    $1,067,000
    Get a cash offer in 3 minutes
    Find out how much your home could sell for in as little as 3 minutes with a no-obligation cash offer.
    Estimated market value
    $1,067,000