Experience refined country living in this beautifully upgraded custom home situated on 2 pristine acres with no city taxes and no PID or MUD taxes. Offering the perfect blend of modern luxury and peaceful rural charm, this property feels like a brand-new home with thoughtful updates and designer touches throughout.
Step inside to soaring vaulted ceilings, abundant natural light, and an open-concept floor plan designed for both everyday living and entertaining. The stunning kitchen serves as the heart of the home, featuring modern finishes, exceptional storage, and a massive walk-in pantry. Every space has been carefully curated to create a light, bright, and welcoming atmosphere with a sophisticated modern farmhouse feel.
The private primary suite is a true retreat, complete with its own fireplace, spa-inspired bath, oversized custom closet, and the ultimate convenience—a direct connection from the closet to the laundry room. Spacious secondary bedrooms, a dedicated study, and generous living areas provide flexibility for work, family, and guests.
Outside, enjoy the beauty of country living from the expansive covered patio, ideal for relaxing, entertaining, or taking in spectacular Texas sunsets. Raised garden beds, newly planted fruit trees, and plenty of room for animals, hobbies, or future additions make this property as functional as it is beautiful. A whole-house generator provides peace of mind and uninterrupted comfort year-round.
Conveniently located just minutes from Highway 114, with easy access to Decatur, Bridgeport, shopping, dining, and commuting routes, this exceptional property offers the rare opportunity to enjoy modern luxury, acreage, and privacy without sacrificing convenience.
This is more than a home—it’s a lifestyle.
Sold
Price Unknown
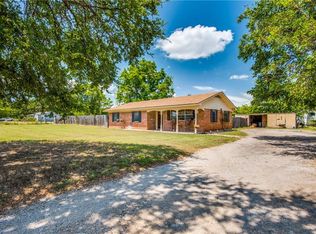
308 County Road 3336, Paradise, TX 76073
3beds
2,702sqft
Single Family Residence
Built in 2019
2 Acres Lot
$643,600 Zestimate®
$--/sqft
$2,772 Estimated rent
Home value
$643,600
$611,000 - $676,000
$2,772/mo
Zestimate® history
Owner options
List your home for rent
$2,772/mo
Rent Zestimate®
Find your next renter with Zillow Rental Manager. Plus, with online applications, you can quickly screen prospective tenants – for free.
$2,772/mo
Rent Zestimate®
Refinance and save
Refinancing to a lower rate could help reduce your monthly payments and save thousands over the life of the loan.
Explore your selling options
Work with a Zillow partner agent
Leverage their expertise and Zillow's premium Showcase listings to get your home seen by more buyers.
Get startedList with your own agent
Get your home in front of millions of buyers by listing it on Zillow.
Learn how to do itSell it yourself
Take full control of how buyers see your home on Zillow by listing For Sale by Owner (FSBO).
List your homeWhat's special
Modern finishesSophisticated modern farmhouse feelSpectacular texas sunsetsOpen-concept floor planAbundant natural lightDedicated studyRaised garden beds
Zillow last checked:
Listing updated:
Listed by:
Cami Hobbs Riley 0459845 972-382-8882,
Keller Williams Prosper Celina 972-382-8882
Bought with:
Curtis Petersen, 0697409
INC Realty, LLC
Source: NTREIS,MLS#: 21280573
Facts & features
Interior
Bedrooms & bathrooms
- Bedrooms: 3
- Bathrooms: 3
- Full bathrooms: 2
- 1/2 bathrooms: 1
Primary bedroom
- Features: Built-in Features, Closet Cabinetry, Ceiling Fan(s), Double Vanity, Fireplace, Linen Closet, Separate Shower, Walk-In Closet(s)
- Level: First
- Dimensions: 19 x 14
Bedroom
- Features: Ceiling Fan(s), Split Bedrooms, Walk-In Closet(s)
- Level: First
- Dimensions: 14 x 12
Bedroom
- Features: Ceiling Fan(s), Split Bedrooms, Walk-In Closet(s)
- Level: First
- Dimensions: 14 x 12
Breakfast room nook
- Level: First
- Dimensions: 10 x 10
Dining room
- Level: First
- Dimensions: 12 x 10
Kitchen
- Features: Breakfast Bar, Built-in Features, Butler's Pantry, Granite Counters, Kitchen Island, Walk-In Pantry
- Level: First
- Dimensions: 18 x 10
Living room
- Features: Ceiling Fan(s), Fireplace
- Level: First
- Dimensions: 18 x 17
Office
- Features: Ceiling Fan(s)
- Level: First
- Dimensions: 12 x 11
Utility room
- Features: Built-in Features, Utility Room
- Level: First
- Dimensions: 7 x 6
Heating
- Central, Electric, Fireplace(s), Heat Pump
Cooling
- Central Air, Ceiling Fan(s), Electric, Humidity Control, Heat Pump
Appliances
- Included: Dishwasher, Electric Cooktop, Electric Oven, Electric Water Heater, Disposal, Microwave, Water Softener, Water Purifier
- Laundry: Washer Hookup, Dryer Hookup
Features
- Built-in Features, High Speed Internet, Cable TV
- Flooring: Carpet, Ceramic Tile, Tile
- Has basement: No
- Number of fireplaces: 2
- Fireplace features: Decorative, Gas Log, Living Room, Primary Bedroom, Propane, Ventless
Interior area
- Total interior livable area: 2,702 sqft
Property
Parking
- Total spaces: 2
- Parking features: Driveway, Garage Faces Front, Garage, Garage Door Opener
- Attached garage spaces: 2
Features
- Levels: One
- Stories: 1
- Patio & porch: Covered
- Exterior features: Rain Gutters
- Pool features: None
- Fencing: Back Yard,Fenced,Pipe,Wire
Lot
- Size: 2 Acres
- Features: Acreage, Back Yard, Lawn, Landscaped, Sprinkler System, Few Trees
Details
- Parcel number: 794807
Construction
Type & style
- Home type: SingleFamily
- Architectural style: Traditional,Detached
- Property subtype: Single Family Residence
Materials
- Brick
- Foundation: Slab
- Roof: Composition
Condition
- Year built: 2019
Utilities & green energy
- Sewer: Septic Tank
- Water: Public, Well
- Utilities for property: Natural Gas Available, Propane, None, Septic Available, Separate Meters, Water Available, Cable Available
Green energy
- Water conservation: Low-Flow Fixtures
Community & HOA
Community
- Security: Fire Sprinkler System, Smoke Detector(s)
- Subdivision: Chesterfields
HOA
- Has HOA: No
Location
- Region: Paradise
Financial & listing details
- Annual tax amount: $8,848
- Date on market: 6/11/2026
- Cumulative days on market: 5 days
- Listing terms: Cash,Conventional,FHA,VA Loan
Price history
| Date | Event | Price |
|---|---|---|
| 6/24/2026 | Sold | -- |
Source: NTREIS #21280573 Report a problem | ||
| 6/17/2026 | Pending sale | $647,500$240/sqft |
Source: NTREIS #21280573 Report a problem | ||
| 6/11/2026 | Listed for sale | $647,500-0.4%$240/sqft |
Source: NTREIS #21280573 Report a problem | ||
| 4/25/2026 | Listing removed | $650,000$241/sqft |
Source: NTREIS #21153952 Report a problem | ||
| 3/14/2026 | Price change | $650,000-3.7%$241/sqft |
Source: NTREIS #21153952 Report a problem | ||
| 2/22/2026 | Listed for sale | $675,000+1.5%$250/sqft |
Source: NTREIS #21153952 Report a problem | ||
| 1/10/2025 | Sold | -- |
Source: NTREIS #20723852 Report a problem | ||
| 12/31/2024 | Pending sale | $665,000$246/sqft |
Source: NTREIS #20723852 Report a problem | ||
| 12/20/2024 | Contingent | $665,000$246/sqft |
Source: NTREIS #20723852 Report a problem | ||
| 9/30/2024 | Listed for sale | $665,000$246/sqft |
Source: NTREIS #20723852 Report a problem | ||
| 5/27/2020 | Sold | -- |
Source: Agent Provided Report a problem | ||
Public tax history
Tax history is unavailable.
Neighborhood: 76073
Nearby homes
- $--4 bd4 ba4.1k sqft328 County Road 3336, Paradise, TX 76073Sold

- $207,1003 bd1 ba1k sqft244 County Road 3336, Paradise, TX 76073Off Market

- $264,6003 bd2 ba1.2k sqft204 County Road 3336, Paradise, TX 76073Off Market
- $124,500-- bd-- ba684 sqft2088 W Highway 114, Paradise, TX 76073Off Market
- $115,000-- bd1 ba924 sqft2088 W Highway 114, Paradise, TX 76073Off Market
- $352,900-- bd2 ba1.8k sqft2150 W Highway 114, Paradise, TX 76073Off Market
- $618,100-- bd2 ba2.2k sqft334 County Road 3336, Paradise, TX 76073Off Market
- $518,600-- bd2 ba2.3k sqft325 County Road 3336, Paradise, TX 76073Off Market
Nearby schools
GreatSchools rating
- 5/10Paradise Elementary SchoolGrades: PK-3Distance: 2.5 mi
- 6/10Paradise Middle SchoolGrades: 6-8Distance: 2.5 mi
- 6/10Paradise High SchoolGrades: 9-12Distance: 2.5 mi
Schools provided by the listing agent
- Elementary: Paradise
- Middle: Paradise
- High: Paradise
- District: Paradise ISD
Source: NTREIS. This data may not be complete. We recommend contacting the local school district to confirm school assignments for this home.
Get a cash offer in 3 minutes
Find out how much your home could sell for in as little as 3 minutes with a no-obligation cash offer.
Estimated market value
$643,600
Get a cash offer in 3 minutes
Find out how much your home could sell for in as little as 3 minutes with a no-obligation cash offer.
Estimated market value
$643,600
- Texas
- Wise County
- Paradise
- 76073
- 308 County Road 3336
