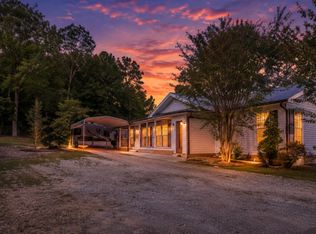
The wait is over! This cutie pie is looking for a new owner! Located at 308 Crenshaw Street in Easley, SC, this cupcake of a home is tucked into a sweet, smaller neighborhood and offers a floor plan that just makes sense. With 3 bedrooms, 2 full baths, a 2 car garage, and a home office, there is so much to love! Come inside! I loved walking into the open floor plan. The family room is spacious enough for your sectional sofa and big TV, while the cozy fireplace will be perfect when summer gives way to those cooler Upstate South Carolina fall evenings. The kitchen offers a nice breakfast bar, plenty of cabinets and counter space, and the ideal spot for a long farmhouse table where everyone can gather. I really like how open everything feels while still giving each space its own purpose. The split bedroom floor plan gives the primary suite some privacy from the guest rooms. There is plenty of room for your king size bed, a large walk in closet, and a private bath complete with a jetted tub. The guest bedrooms are nicely sized with good closet space. And there is more! Just off the family room is a dedicated office area. Whether you work from home, need a homework station, or simply want a quiet place to stay organized, this extra space is such a bonus. I also love how the laundry room connects directly to the 2 car garage. What a perfect spot to create a drop zone for shoes, backpacks, and everything that comes through the door. No need to track those dirty shoes throughout the house! I am telling you, this is a great floor plan! Outside you will find a patio and a nice flat yard with room to enjoy the outdoors. Pets will love having space to roam and play, and you will have plenty of possibilities for grilling, gardening, or creating your own backyard retreat. Fresh paint and new carpet help make this Easley home move in ready, and the roof is newer too (replaced summer 2026)! The location is another reason to love 308 Crenshaw Street. Downtown Easley is just minutes away with local restaurants, coffee shops, shopping, community events, and the Doodle Trail. You are also conveniently located for an easy trip into Greenville while still enjoying everything Easley has to offer. And when you are ready for an Upstate South Carolina adventure, you are within easy driving distance of the Blue Ridge Mountains, Table Rock State Park, Lake Keowee, Lake Hartwell, and some of the area's most beautiful outdoor destinations. Spend Saturday exploring the mountains or enjoying the lake and still come home to Easley that evening. If you have been searching for a 3 bedroom home for sale in Easley, SC, a home with an office, a split bedroom floor plan, 2 car garage, flat backyard, and convenient access to Downtown Easley and Greenville, 308 Crenshaw Street deserves a look. Come see this cutie pie! With a wonderful floor plan, fresh updates, newer roof, great yard, and an Easley location that puts so much of the Upstate within reach, this cupcake is ready for someone new to call it home.
For sale
$274,900
308 Crenshaw St, Easley, SC 29640
3beds
1,480sqft
:
Get pre-qualified$1,618/mo
Single Family Residence
Built in 2004
0.3 Acres Lot
$269,100 Zestimate®
$186/sqft
$-- HOA
What's special
Cozy fireplaceHome officeNewer roofDedicated office areaNew carpetFresh paintSplit bedroom floor plan
- 3 days |
- 600 |
- 37 |
Likely to sell faster than
Zillow last checked:
Listing updated:
Listed by:
Missy Rick 864-752-4663,
Howard Hanna Allen Tate - Easley Powdersville,
Derek Rick 864-979-8267,
Howard Hanna Allen Tate - Easley Powdersville
Source: WUMLS,MLS#: 20304949 Originating MLS: Western Upstate Association of Realtors
Originating MLS: Western Upstate Association of RealtorsFacts & features
Interior
Bedrooms & bathrooms
- Bedrooms: 3
- Bathrooms: 2
- Full bathrooms: 2
- Main level bathrooms: 2
- Main level bedrooms: 3
Rooms
- Room types: Office
Primary bedroom
- Dimensions: 11x15
Bedroom 2
- Dimensions: 11x13
Bedroom 3
- Dimensions: 10x12
Dining room
- Dimensions: 9x12
Kitchen
- Dimensions: 10x11
Laundry
- Dimensions: 5x7
Living room
- Dimensions: 15x19
Office
- Dimensions: 10x11
Heating
- Natural Gas
Cooling
- Central Air, Electric
Appliances
- Included: Dishwasher, Microwave
Features
- Cathedral Ceiling(s), Fireplace, High Ceilings, Main Level Primary, Tub Shower, Cable TV, Walk-In Closet(s)
- Flooring: Carpet, Vinyl
- Windows: Vinyl
- Basement: None
- Has fireplace: Yes
- Fireplace features: Gas Log
Interior area
- Total structure area: 1,480
- Total interior livable area: 1,480 sqft
Property
Parking
- Total spaces: 2
- Parking features: Attached, Garage
- Attached garage spaces: 2
Features
- Levels: One
- Stories: 1
- Patio & porch: Deck, Front Porch
- Exterior features: Deck, Porch
- Waterfront features: None
Lot
- Size: 0.3 Acres
- Features: City Lot, Level, Subdivision
Details
- Parcel number: 501908993272
Construction
Type & style
- Home type: SingleFamily
- Architectural style: Ranch
- Property subtype: Single Family Residence
Materials
- Vinyl Siding
- Foundation: Slab
- Roof: Architectural,Shingle
Condition
- Year built: 2004
Utilities & green energy
- Sewer: Public Sewer
- Water: Public
- Utilities for property: Electricity Available, Natural Gas Available, Sewer Available, Water Available, Cable Available
Community & HOA
Community
- Security: Smoke Detector(s)
- Subdivision: Other
HOA
- Has HOA: No
- Services included: None
Location
- Region: Easley
Financial & listing details
- Price per square foot: $186/sqft
- Tax assessed value: $259,700
- Annual tax amount: $794
- Date on market: 8/11/2026
- Cumulative days on market: 3 days
- Listing agreement: Exclusive Right To Sell
Estimated market value
$269,100
$256,000 - $283,000
$1,785/mo
Price history
| Date | Event | Price |
|---|---|---|
| 8/11/2026 | Listed for sale | $274,900+189.4%$186/sqft |
Source:  WUMLS #20304949 Report a problem WUMLS #20304949 Report a problem | ||
| 2/4/2010 | Sold | $95,000-4.9%$64/sqft |
Source: Public Record Report a problem | ||
| 12/26/2009 | Listed for sale | $99,900$68/sqft |
Source: GIBBS REALTY AND AUCTION #1191851 Report a problem | ||
| 12/16/2009 | Listing removed | $99,900$68/sqft |
Source: foreclosure.com Report a problem | ||
| 12/11/2009 | Price change | $99,900-9.9%$68/sqft |
Source: foreclosure.com Report a problem | ||
| 11/12/2009 | Price change | $110,900+4336%$75/sqft |
Source: foreclosure.com Report a problem | ||
| 11/1/2009 | Listed for sale | -- |
Source: foreclosure.com Report a problem | ||
| 10/21/2009 | Sold | $2,500$2/sqft |
Source: Public Record Report a problem | ||
Public tax history
| Year | Property taxes | Tax assessment |
|---|---|---|
| 2025 | $794 +19.3% | $6,250 +14.9% |
| 2024 | $665 +3.6% | $5,440 |
| 2023 | $643 -1.4% | $5,440 |
| 2022 | $652 +1.3% | $5,440 |
| 2021 | $643 +1.9% | $5,440 |
| 2020 | $632 | $5,440 |
| 2019 | $632 +0.5% | $5,440 +10.1% |
| 2018 | $628 +7.6% | $4,940 |
| 2017 | $584 | $4,940 |
| 2015 | $584 -5.9% | $4,940 +1% |
| 2008 | $621 | $4,890 |
| 2007 | -- | $4,890 |
| 2006 | -- | $4,890 |
Find assessor info on the county website
Monthly payment
Est. payment
Payment breakdown
Explore the cost of this home by adjusting the details. Changes won't be saved.Climate risks
Neighborhood: 29640
Nearby schools
GreatSchools rating
- 8/10Mckissick Academy Of Science And TechnologyGrades: PK-5Distance: 0.6 mi
- 5/10Richard H. Gettys Middle SchoolGrades: 6-8Distance: 1.4 mi
- 6/10Easley High SchoolGrades: 9-12Distance: 3.9 mi
Schools provided by the listing agent
- Elementary: Mckissick Elem
- Middle: Richard H Gettys Middle
- High: Easley High
Source: WUMLS. This data may not be complete. We recommend contacting the local school district to confirm school assignments for this home.
- $395,4003 bd2 ba2.8k sqft312 Crenshaw St, Easley, SC 29640Off Market
- $80,5003 bd2 ba1.5k sqft304 Crenshaw St, Easley, SC 29640Sold
- $243,4003 bd2 ba1.5k sqft311 Crenshaw St, Easley, SC 29640Off Market
- $255,4003 bd2 ba1k sqft110 Felix Ct, Easley, SC 29640Off Market
- $266,4003 bd2 ba1.3k sqft107 Felix Ct, Easley, SC 29640Off Market
- $333,5003 bd2 ba1.3k sqft201 Crenshaw St, Easley, SC 29640Off Market
- $268,0003 bd2 ba1.6k sqft316 Crenshaw St, Easley, SC 29640Off Market
- $129,0005 acres316 Crenshaw St, Easley, SC 29640Off Market
A local agent can set up tours, give advice and negotiate with sellers.
A local lender can help you make sure your offer is ready when you are.
Similar homes
- $319,9003 bd3 ba1.6k sqft113 McFarlin St, Easley, SC 29640For Sale
 MLS ID #1600404, Deanna Morton, Bluefield Realty Group. Greater Greenville AOR
 - $265,0003 bd2 ba1.6k sqft202 Tiffany Dr, Easley, SC 29640For Sale
 MLS ID #20301213, Hannah Dennis, Our Fathers Houses. WUMLS
 - $274,9993 bd3 ba1.4k sqft220 Joes Ct, Easley, SC 29642For Sale
 MLS ID #20303381, Samantha Butler, Howard Hanna Allen Tate/Pine to Palm Realty. WUMLS
 - $295,0003 bd2 ba1.8k sqft109 Georges Knl, Easley, SC 29640For Sale
 MLS ID #20303222, Stacey Flynn, Golden Corner Real Estate LLC. WUMLS
 - $320,9003 bd2 ba1.6k sqft201 Ketura Dr, Easley, SC 29642For SaleMLS ID #20304563, Barbara Bryant, ENRG Global Realty LLC. WUMLS
- $359,9993 bd2 ba1.8k sqft941 Scotland Rd, Easley, SC 29640For SaleMLS ID #20304469, Vernon Anthony, RE/MAX Reach. WUMLS
- $310,0003 bd3 ba1.9k sqft274 Gibson Rd, Easley, SC 29640For SaleMLS ID #20299684, Christopher Henson, Jeff Cook Real Estate LPT Realty. WUMLS
- $259,9003 bd2 ba1.1k sqft413 Jule Merck Rd, Norris, SC 29667For SaleMLS ID #20305034, Francine Powers, Southern Real Estate & Development. WUMLS
- $315,0003 bd2 ba1.4k sqft468 Anna Gray Cir, Easley, SC 29640For SaleMLS ID #20302870, Dustin Kennedy, Impact Realty Group, LLC. WUMLS
- $235,9003 bd2 ba1.2k sqft124 Nottingham Ln, Easley, SC 29640For SaleMLS ID #20299387, John Taylor, EXP Realty LLC. WUMLS
- $344,9003 bd3 ba2k sqft721 Latham Rd, Easley, SC 29640For SaleMLS ID #20303526, Kayla Palmer, Blackstream International RE. WUMLS
- $244,9003 bd2 ba1.2k sqft128 Kelly Ln, Easley, SC 29642For SaleMLS ID #20302374, Steven Pickens, Carithers Real Estate. WUMLS
- $325,0003 bd2 ba1.5k sqft203 Light Spring Rd, Easley, SC 29642For SaleMLS ID #20304480, Dennis Shelby, Keller Williams Greenville Upstate. WUMLS
- $309,9003 bd3 ba1.8k sqft253 Rivers Edge Dr, Easley, SC 29642For SaleMLS ID #20302862, Alicia Clinger, Clinger Real Estate. WUMLS
- $265,0003 bd2 ba1.5k sqft102 Cone Dr, Liberty, SC 29657For SaleMLS ID #20304381, Marie Graziano, Open House Realty, LLC. WUMLS
- $269,0003 bd2 ba1.2k sqft115 Arbors Ct, Central, SC 29630For SaleMLS ID #20304886, Leon Scott, Bob Hill Realty. WUMLS
- $329,9004 bd2 ba1.4k sqft303 Robinall Dr, Easley, SC 29642For SaleMLS ID #20300121, Ty Carey, Our Fathers Houses. WUMLS
- $369,0003 bd2 ba1.7k sqft110 Baker Ct, Easley, SC 29640For SaleMLS ID #20297729, Josephine Olson, Keller Williams Greenville Cen. WUMLS
- $300,0003 bd2 ba1.9k sqft103 Timber Trace Way, Easley, SC 29642For SaleMLS ID #20299780, Tanner Bradford, Abercrombie and Associates. WUMLS
- $315,0004 bd3 ba1.9k sqft201 Elderberry Ln, Easley, SC 29640For SaleMLS ID #20303626, Andrew Lamkin, EXP Realty LLC. WUMLS
