Skip main navigation
Sold for $340,000
  • $340,000

    308 Crepe Myrtle Ln, Hartsville, SC 29550

    3beds
    2,965sqft
    Single Family Residence
    Built in 1992
    1.41 Acres Lot
    $340,100 Zestimate®
    $115/sqft
    $3,189 Estimated rent

    Home value

    $340,100

    Estimated sales range

    Not available

    $3,189/mo

    Zestimate® history
    Loading
    Loading...

    Owner options

    List your home for rent

    $3,189/mo

    Rent Zestimate®

    Find your next renter with Zillow Rental Manager. Plus, with online applications, you can quickly screen prospective tenants – for free.

    Learn more

    $3,189/mo

    Rent Zestimate®

    Refinance and save

    $1,951/mo

    Est. payment

    Refinancing to a lower rate could help reduce your monthly payments and save thousands over the life of the loan.

    See today's rates

    $1,951/mo

    Est. payment

    Explore your selling options

    Work with a Zillow partner agent

    Leverage their expertise and Zillow's premium Showcase listings to get your home seen by more buyers.

    Get started

    List with your own agent

    Get your home in front of millions of buyers by listing it on Zillow.

    Learn how to do it

    Sell it yourself

    Take full control of how buyers see your home on Zillow by listing For Sale by Owner (FSBO).

    List your home

    What's special

    Cozy brick fireplaceCustom-built two-story brick homeSpacious eat-in kitchenMature landscaping
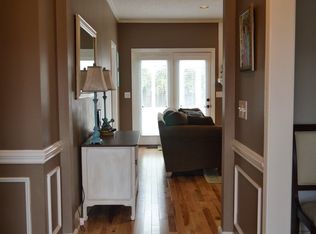
    Original owner and was custom built Welcome to 308 Crepe Myrtle Lane in Hartsville! This custom-built, two-story brick home is full of charm and ready for its new owner. Nestled on a quiet cul-de-sac, this property offers both space and versatility for everyday living. Inside, you’ll find formal living and dining rooms, a dedicated office/study, and a spacious eat-in kitchen—perfect for gatherings and entertaining. The cozy brick fireplace adds warmth and character to the main living area, while abundant storage can be found throughout the home. Upstairs, both bedrooms feature their own private keeping rooms, offering endless possibilities for additional living space, home offices, or hobby areas. Outside, enjoy mature landscaping, a double attached carport with extra storage, and a separate outbuilding ideal for a workshop or additional storage needs. Don’t miss the opportunity to make this well-built home your own!

    Zillow last checked:

    Listing updated:

    Listed by:

    Deborah W Gandy 843-229-9736,

    C/b Deborah Gandy

    Bought with:

    Kenneth Godbold, 124326

    Drayton Realty Group

    Source: Pee Dee Realtor Association,MLS#: 2601452MLS Logo

    Facts & features

    Interior

    Bedrooms & bathrooms
    • Bedrooms: 3
    • Bathrooms: 4
    • Full bathrooms: 3
    • Partial bathrooms: 1
    Heating
    • Heat Pump
    Cooling
    • Heat Pump
    Appliances
    • Included: Dishwasher, Microwave, Range, Refrigerator
    • Laundry: Wash/Dry Cnctn.
    Features
    • Entrance Foyer, Ceiling Fan(s), Shower, Attic, Walk-In Closet(s), Ceilings 8 Feet
    • Flooring: Carpet, Vinyl, Wood, Tile, Hardwood
    • Windows: Drapes/Curtains
    • Attic: Pull Down Stairs
    • Number of fireplaces: 1
    • Fireplace features: 1 Fireplace, Den
    Interior area
    • Total structure area: 2,965
    • Total interior livable area: 2,965 sqft

    Property

    Parking
    • Total spaces: 2
    • Parking features: Attached, Carport
    • Attached garage spaces: 2
    • Has carport: Yes
    Features
    • Levels: Two
    • Stories: 2
    • Patio & porch: Porch, Patio
    • Exterior features: Storage
    Lot
    • Size: 1.41 Acres
    • Features: Cul-De-Sac
    Details
    • Parcel number: 0200003103

    Construction

    Type & style
    • Home type: SingleFamily
    • Architectural style: Traditional
    • Property subtype: Single Family Residence
    Materials
    • Brick Veneer/Siding
    • Foundation: Crawl Space
    • Roof: Shingle
    Condition
    • Year built: 1992

    Utilities & green energy

    • Sewer: Septic Tank
    • Water: Public

    Community & neighborhood

    Location
    • Region: Hartsville
    • Subdivision: Botany Woods

    Price history

    DateEventPrice
    6/25/2026Sold$340,000-1.4%$115/sqft
    Source: Pee Dee Realtor Association #2601452 Report a problem
    5/20/2026Contingent$345,000$116/sqft
    Source: Pee Dee Realtor Association #2601452 Report a problem
    5/7/2026Price change$345,000-4.2%$116/sqft
    Source: Pee Dee Realtor Association #2601452 Report a problem
    4/13/2026Listed for sale$360,000$121/sqft
    Source: Pee Dee Realtor Association #2601452 Report a problem

    Public tax history

    YearProperty taxesTax assessment
    2024$950 +17.7%$9,580 +9.1%
    2023$807 -1.6%$8,780
    2022$820 +7.2%$8,780
    2021$765 -4.7%$8,780
    2020$803 -0.2%$8,780
    2019$805 +10.1%$8,780 +7.1%
    2018$731 -99.6%$8,200
    2017$205,000 +30229.5%$8,200 +1.9%
    2016$676 $8,050
    2014$676 $8,050
    2011-- --
    2010-- --
    2008-- --
    2006-- --

    Find assessor info on the county website

    Neighborhood: 29550

    Nearby schools

    GreatSchools rating
    Schools provided by the listing agent
    • Elementary: Bay Road Elementary
    • Middle: Hartsville
    • High: Hartsville

    Source: Pee Dee Realtor Association. This data may not be complete. We recommend contacting the local school district to confirm school assignments for this home.

    Get pre-qualified for a loan
    At Zillow Home Loans, we can pre-qualify you in as little as 5 minutes with no impact to your credit score.

    An equal housing lender. NMLS #10287.