Welcome to 308 Creston Cove, a truly remarkable 4-bedroom, 3.5-bath home located in the desirable Legacy subdivision of Brandon. Built in 2008 and exceptionally well maintained, this home shows an impressive level of care! You'll be hard-pressed to find a scratch or any signs of wear and tear. Inside, you'll find a spacious and inviting floor plan designed for both comfortable everyday living and entertaining. The kitchen features abundant cabinetry, granite countertops and tile backsplash, while the primary suite offers a relaxing retreat with a large soaking tub and beautiful tiled walk-in shower. The outdoor living space may be the real showstopper. Situated on one of the larger lots in Legacy, the property features a spacious fenced backyard surrounded by mature trees, along with an impressive covered pavilion and patio area perfect for entertaining, grilling, watching the game or simply enjoying an evening outdoors. From the beautifully maintained brick exterior and landscaping to the spacious interior and exceptional backyard, 308 Creston Cove is a home that has truly been cared for and is ready for its next owner. Schedule your private showing today!
Closed
Price Unknown
308 Creston Cv, Brandon, MS 39042
4beds
2,650sqft
Residential, Single Family Residence
Built in 2008
0.47 Acres Lot
$444,900 Zestimate®
$--/sqft
$2,464 Estimated rent
Home value
$444,900
$423,000 - $467,000
$2,464/mo
Zestimate® history
Owner options
List your home for rent
$2,464/mo
Rent Zestimate®
Find your next renter with Zillow Rental Manager. Plus, with online applications, you can quickly screen prospective tenants – for free.
$2,464/mo
Rent Zestimate®
Refinance and save
$232/mo
Est. payment
Refinancing to a lower rate could help reduce your monthly payments and save thousands over the life of the loan.
$232/mo
Est. payment
Explore your selling options
Work with a Zillow partner agent
Leverage their expertise and Zillow's premium Showcase listings to get your home seen by more buyers.
Get startedList with your own agent
Get your home in front of millions of buyers by listing it on Zillow.
Learn how to do itSell it yourself
Take full control of how buyers see your home on Zillow by listing For Sale by Owner (FSBO).
List your homeWhat's special
Spacious fenced backyardLarge soaking tubSpacious interiorBeautifully maintained brick exteriorTile backsplashGranite countertopsExceptional backyard
Zillow last checked:
Listing updated:
Listed by:
Les A Penn II 601-260-5544,
Mossy Oak Properties Bottomland Real Estate
Bought with:
Maggi Craft, S51502
Southern Homes Real Estate
Source: MLS United,MLS#: 4158248
Facts & features
Interior
Bedrooms & bathrooms
- Bedrooms: 4
- Bathrooms: 4
- Full bathrooms: 3
- 1/2 bathrooms: 1
Heating
- Central
Cooling
- Central Air, Gas
Appliances
- Included: Dishwasher, Disposal, Exhaust Fan, Oven
- Laundry: Gas Dryer Hookup
Features
- Double Vanity, Eat-in Kitchen, High Ceilings, Soaking Tub, Walk-In Closet(s)
- Flooring: Ceramic Tile, Concrete, Tile
- Has fireplace: Yes
Interior area
- Total structure area: 2,650
- Total interior livable area: 2,650 sqft
Property
Parking
- Total spaces: 2
- Parking features: Garage Door Opener, Concrete
- Garage spaces: 2
Features
- Levels: One and One Half
- Stories: 1
- Patio & porch: Other
- Exterior features: Private Yard, Other
- Fencing: Back Yard
Lot
- Size: 0.47 Acres
Details
- Parcel number: J08i00000400140
Construction
Type & style
- Home type: SingleFamily
- Property subtype: Residential, Single Family Residence
Materials
- Brick
- Foundation: Slab
- Roof: Architectural Shingles
Condition
- Move In Ready
- New construction: No
- Year built: 2008
Utilities & green energy
- Sewer: Public Sewer
- Water: Public
- Utilities for property: Electricity Connected, Natural Gas Connected, Sewer Connected, Water Connected, Cat-5 Prewired
Community & HOA
Community
- Security: Security System
- Subdivision: Legacy
HOA
- Has HOA: Yes
- Services included: Management
- HOA fee: $232 annually
Location
- Region: Brandon
Financial & listing details
- Tax assessed value: $278,350
- Annual tax amount: $2,647
- Date on market: 8/5/2026
- Electric utility on property: Yes
Price history
| Date | Event | Price |
|---|---|---|
| 9/23/2026 | Sold | -- |
Source: MLS United #4158248 Report a problem | ||
| 8/21/2026 | Pending sale | $459,900$174/sqft |
Source: MLS United #4158248 Report a problem | ||
| 8/5/2026 | Listed for sale | $459,900$174/sqft |
Source: REALSTACK #114248 Report a problem | ||
Public tax history
| Year | Property taxes | Tax assessment |
|---|---|---|
| 2025 | $2,647 +1.4% | $27,835 |
| 2024 | $2,611 +0% | $27,835 +1.2% |
| 2023 | $2,611 +1.2% | $27,502 |
| 2022 | $2,581 | $27,502 |
| 2021 | $2,581 -20.6% | $27,502 +12.2% |
| 2020 | $3,248 +12.8% | $24,502 |
| 2019 | $2,880 -1.7% | $24,502 |
| 2018 | $2,929 +1.7% | $24,502 |
| 2017 | $2,880 | $24,502 +1.4% |
| 2016 | $2,880 +9.9% | $24,172 |
| 2015 | $2,620 | $24,172 |
| 2014 | $2,620 +2% | $24,172 |
| 2013 | $2,568 +6% | $24,172 |
| 2012 | $2,423 -4.3% | $24,172 -7% |
| 2011 | $2,531 -2% | $25,993 |
| 2010 | $2,583 | $25,993 |
| 2009 | $2,583 +246.7% | $25,993 +285.1% |
| 2008 | $745 +93.1% | $6,750 |
| 2007 | $386 | -- |
Find assessor info on the county website
Neighborhood: 39042
Nearby homes
- $608,2003 bd3 ba3.1k sqft306 Creston Cv, Brandon, MS 39042Off Market
- $649,6005 bd4 ba3.9k sqft310 Creston Cv, Brandon, MS 39042Off Market
- $485,9004 bd4 ba2.8k sqft304 Creston Cv, Brandon, MS 39042Off Market
- $648,3005 bd5 ba4.3k sqft307 Creston Cv, Brandon, MS 39042Off Market
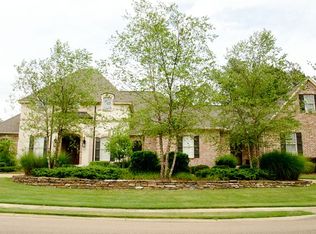
- $651,8005 bd4 ba3.4k sqft305 Creston Cv, Brandon, MS 39042Off Market
- $547,4004 bd4 ba3.1k sqft303 Creston Cv, Brandon, MS 39042Off Market
- $565,5004 bd2 ba2.7k sqft113 W Legacy Dr, Brandon, MS 39042Off Market
- $581,2004 bd5 ba3.3k sqft115 W Legacy Dr, Brandon, MS 39042Off Market
Nearby schools
GreatSchools rating
- 9/10Brandon Elementary SchoolGrades: 4-5Distance: 1.4 mi
- 8/10Brandon Middle SchoolGrades: 6-8Distance: 1.3 mi
- 9/10Brandon High SchoolGrades: 9-12Distance: 2.2 mi
Schools provided by the listing agent
- Elementary: Brandon
- Middle: Brandon
- High: Brandon
Source: MLS United. This data may not be complete. We recommend contacting the local school district to confirm school assignments for this home.
Sell for more on Zillow
Get a Zillow Showcase℠ listing at no additional cost and you could sell for .
$444,900
2% more
+$8,898
With Zillow Showcase(estimated)
$453,798
Sell for more on Zillow
Get a Zillow Showcase℠ listing at no additional cost and you could sell for .
$444,900
2% more
+$8,898
With Zillow Showcase(estimated)
$453,798
- Mississippi
- Rankin County
- Brandon
- 39042
- 308 Creston Cv
