Skip main navigation
Sold for $175,000
  • $175,000

    308 Crooked Pine Trl, Crestview, FL 32539

    3beds
    1,562sqft
    Townhouse
    Built in 2006
    1,742.4 Square Feet Lot
    $183,100 Zestimate®
    $112/sqft
    $1,586 Estimated rent

    Home value

    $183,100

    $170,000 - $194,000

    $1,586/mo

    Zestimate® history
    Loading
    Loading...

    Owner options

    List your home for rent

    $1,586/mo

    Rent Zestimate®

    Find your next renter with Zillow Rental Manager. Plus, with online applications, you can quickly screen prospective tenants – for free.

    Learn more

    $1,586/mo

    Rent Zestimate®

    Refinance and save

    $1,197/mo

    Est. payment

    Refinancing to a lower rate could help reduce your monthly payments and save thousands over the life of the loan.

    See today's rates

    $1,197/mo

    Est. payment

    Explore your selling options

    Work with a Zillow partner agent

    Leverage their expertise and Zillow's premium Showcase listings to get your home seen by more buyers.

    Get started

    List with your own agent

    Get your home in front of millions of buyers by listing it on Zillow.

    Learn how to do it

    Sell it yourself

    Take full control of how buyers see your home on Zillow by listing For Sale by Owner (FSBO).

    List your home

    What's special

    Wet areasCarpet throughoutLarge master bedroomFull walk in closetMaster bathroomVinyl flooringLaundry closet
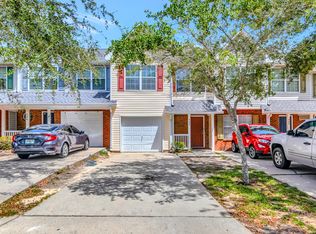
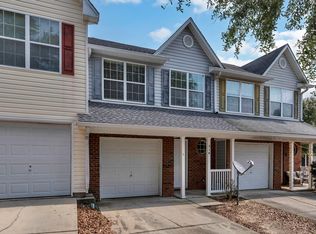
    REO and Ready to Roll. This larger 3 bedroom 2 and 1/2 bath home rests in the heart of Crestview. All units in this community were built in the mid 2000's and consist of varying floor plans. The largest of floor plans, such as this property, removes the 1 car garage and adds a separate dining room. All bedrooms are upstairs which includes a large master bedroom with full walk in closet and master bathroom. The split bedroom design has the remaining 2 bedrooms and bath along with a laundry closet between the bedrooms. Pull down steps for extra storage is here as well. This home has vinyl flooring in wet areas and carpet throughout. Priced based on condition, this home should qualify for some financing. Call today!

    Zillow last checked:

    Listing updated:

    Listed by:

    Cosmo M Spellings 850-699-1856,

    Assurance Realty of NWFL LLC

    Bought with:

    Shane T Grady

    Real Broker LLC

    Source: ECAOR,MLS#: 919906MLS Logo

    Facts & features

    Interior

    Bedrooms & bathrooms
    • Bedrooms: 3
    • Bathrooms: 3
    • Full bathrooms: 2
    • 1/2 bathrooms: 1
    Primary bedroom
    • Level: Second
    • Area: 216 Square Feet
    • Dimensions: 18 x 12
    Bedroom
    • Level: Second
    • Area: 130 Square Feet
    • Dimensions: 13 x 10
    Bedroom
    • Level: Second
    • Area: 130 Square Feet
    • Dimensions: 13 x 10
    Dining area
    • Level: First
    • Area: 140 Square Feet
    • Dimensions: 14 x 10
    Kitchen
    • Level: First
    • Area: 120 Square Feet
    • Dimensions: 12 x 10
    Living room
    • Level: First
    • Area: 126 Square Feet
    • Dimensions: 14 x 9
    Heating
    • Central
    Cooling
    • Central Air, Ceiling Fan(s)
    Appliances
    • Included: Dishwasher, Disposal, Range Hood, Refrigerator, Electric Water Heater
    • Laundry: Washer/Dryer Hookup
    Features
    • Pantry, Woodwork Painted
    • Flooring: Vinyl, Carpet
    • Windows: Window Treatments
    • Attic: Pull Down Stairs
    Interior area
    • Total structure area: 1,562
    • Total interior livable area: 1,562 sqft

    Property

    Features
    • Stories: 2
    • Patio & porch: Patio
    Lot
    • Size: 1,742 sqft
    • Features: Covenants, Interior Lot
    Details
    • Parcel number: 283N231020000C0040
    • Zoning description: Resid Multi-Family
    • Special conditions: Real Estate Owned

    Construction

    Type & style
    • Home type: Townhouse
    • Property subtype: Townhouse
    Materials
    • Siding Brick Some, Vinyl Siding, Trim Vinyl
    • Foundation: Slab
    • Roof: Composition
    Condition
    • Construction Complete
    • New construction: No
    • Year built: 2006

    Utilities & green energy

    • Water: Public

    Community & neighborhood

    Security
    • Security features: Smoke Detector(s)
    Location
    • Region: Crestview
    • Subdivision: ROLLING PINES

    Other

    Other facts
    • Road surface type: Paved

    Price history

    DateEventPrice
    7/26/2023Sold$175,000+24.7%$112/sqft
    Source: ECAOR #919906 Report a problem
    1/30/2023Sold$140,300-25.8%$90/sqft
    Source: Public Record Report a problem
    12/20/2022Price change$189,000+5.1%$121/sqft
    Source: ECAOR #906694 Report a problem
    11/22/2022Listed for sale$179,900$115/sqft
    Source: ECAOR #906694 Report a problem
    10/5/2022Listing removed--
    Source: ECAOR #906694 Report a problem
    10/5/2022Listed for sale$179,900$115/sqft
    Source: ECAOR #906694 Report a problem
    9/1/2022Pending sale$179,900$115/sqft
    Source: ECAOR #906694 Report a problem
    8/31/2022Listed for sale$179,900+40.5%$115/sqft
    Source: ECAOR #906694 Report a problem
    4/9/2015Listing removed$875$1/sqft
    Source: Baywalk Real Estate Inc #724890 Report a problem
    3/25/2015Listed for rent$875$1/sqft
    Source: Baywalk Real Estate Inc #724890 Report a problem
    3/22/2006Sold$128,000$82/sqft
    Source: Public Record Report a problem

    Public tax history

    YearProperty taxesTax assessment
    2024$2,673 +30.8%$167,304 +9.4%
    2023$2,044 +13%$152,895 +19.9%
    2022$1,809 +12.2%$127,535 +25.2%
    2021$1,613 +8.9%$101,892 +8.8%
    2020$1,481 +11.8%$93,678 +18.1%
    2019$1,325 +8.3%$79,312 +8.3%
    2018$1,223 $73,262 +15.1%
    2017$1,223 +10.4%$63,641 +6%
    2016$1,107 +6.5%$60,034 +6.2%
    2015$1,040 +4%$56,513 +1.1%
    2014$1,000 $55,880 +6.5%
    2013-- $52,471 -0.6%
    2012-- $52,813 -4.6%
    2011-- $55,334 -25.9%
    2010-- $74,683 -17.1%
    2009-- $90,052 -14.5%
    2008-- $105,371 -10.4%
    2007-- $117,582 +10493%
    2006-- $1,110 +14.9%
    2005-- $966

    Find assessor info on the county website

    Neighborhood: 32539

    Nearby schools

    GreatSchools rating
    Schools provided by the listing agent
    • Elementary: Riverside
    • Middle: Shoal River
    • High: Crestview

    Source: ECAOR. This data may not be complete. We recommend contacting the local school district to confirm school assignments for this home.

    Get pre-qualified for a loan
    At Zillow Home Loans, we can pre-qualify you in as little as 5 minutes with no impact to your credit score.

    An equal housing lender. NMLS #10287.

    Sell for more on Zillow
    Get a Zillow Showcase℠ listing at no additional cost and you could sell for .
    $183,100
    2% more
    +$3,662
    With Zillow Showcase(estimated)
    $186,762