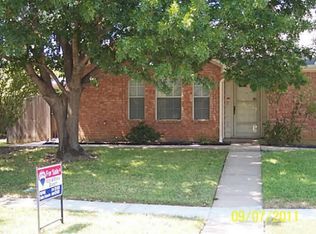
Welcome to this amazing move in ready all brick duplex home nestled in a quiet neighborhood with no HOA. Outstanding curb appeal leads you through the front entry into a high ceiling spacious living room. This immaculate single-story home offers a long list of Seller Improvements: Fresh interior paint throughout, HVAC System both furnace and air conditioner, energy efficient windows with 2-inch blinds, gas hot water heater, beautiful laminate and ceramic flooring, wood burning fireplace with gas starter, ceramic and travertine tile shower in the Primary bathroom, ceiling fans throughout, trash disposal, kitchen pantry, full utility room, 6 ft. cedar fence on steel posts, cedar gates, and backyard 6x6 storage shed. This home offers a nice side yard with grass and landscaping. Home is on a cul-de-sac with minimal traffic. Easy access to all amenities, schools, and shopping. Minutes from highways and close to DFW airport. This outstanding home with all of its extras is definitely a must see!
Sold
Price Unknown
308 Crowe Dr, Euless, TX 76040
3beds
1,163sqft
Duplex, Single Family Residence
Built in 1990
3,837 Square Feet Lot
$230,600 Zestimate®
$--/sqft
$1,993 Estimated rent
Home value
$230,600
$212,000 - $249,000
$1,993/mo
Zestimate® history
Owner options
List your home for rent
$1,993/mo
Rent Zestimate®
Find your next renter with Zillow Rental Manager. Plus, with online applications, you can quickly screen prospective tenants – for free.
$1,993/mo
Rent Zestimate®
Refinance and save
Refinancing to a lower rate could help reduce your monthly payments and save thousands over the life of the loan.
Explore your selling options
Work with a Zillow partner agent
Leverage their expertise and Zillow's premium Showcase listings to get your home seen by more buyers.
Get startedList with your own agent
Get your home in front of millions of buyers by listing it on Zillow.
Learn how to do itSell it yourself
Take full control of how buyers see your home on Zillow by listing For Sale by Owner (FSBO).
List your homeWhat's special
Fresh interior paintBrick duplex homeGas hot water heaterOutstanding curb appealKitchen pantryEnergy efficient windowsQuiet neighborhood
Zillow last checked:
Listing updated:
Listed by:
Pat Mort 0510879 817-845-5567,
Sharcom Realty, LLC 817-845-5567
Bought with:
Lily Moore
Lily Moore Realty
Source: NTREIS,MLS#: 20970735
Facts & features
Interior
Bedrooms & bathrooms
- Bedrooms: 3
- Bathrooms: 2
- Full bathrooms: 2
Primary bedroom
- Features: Ceiling Fan(s), Dual Sinks, En Suite Bathroom, Linen Closet, Separate Shower, Walk-In Closet(s)
- Level: First
- Dimensions: 11 x 12
Bedroom
- Features: Ceiling Fan(s), Split Bedrooms, Walk-In Closet(s)
- Level: First
- Dimensions: 11 x 10
Bedroom
- Features: Ceiling Fan(s), Split Bedrooms, Walk-In Closet(s)
- Level: First
- Dimensions: 10 x 10
Primary bathroom
- Features: En Suite Bathroom, Linen Closet, Stone Counters, Separate Shower
- Level: First
- Dimensions: 0 x 0
Dining room
- Level: First
- Dimensions: 7 x 8
Other
- Features: Stone Counters, Separate Shower
- Level: First
- Dimensions: 0 x 0
Kitchen
- Features: Breakfast Bar, Built-in Features, Dual Sinks, Pantry, Solid Surface Counters
- Level: First
- Dimensions: 9 x 10
Living room
- Features: Ceiling Fan(s), Fireplace
- Level: First
- Dimensions: 13 x 14
Utility room
- Features: Utility Room
- Level: First
- Dimensions: 6 x 6
Heating
- Central, Fireplace(s), Natural Gas
Cooling
- Central Air, Ceiling Fan(s), Electric, Gas, Roof Turbine(s), Window Unit(s)
Appliances
- Included: Dishwasher, Electric Cooktop, Electric Oven, Disposal, Gas Water Heater, Ice Maker, Microwave, Refrigerator
- Laundry: Washer Hookup, Electric Dryer Hookup, Laundry in Utility Room
Features
- Decorative/Designer Lighting Fixtures, High Speed Internet, Pantry, Cable TV, Vaulted Ceiling(s), Walk-In Closet(s)
- Flooring: Ceramic Tile, Laminate, Vinyl
- Windows: Window Coverings
- Has basement: No
- Number of fireplaces: 1
- Fireplace features: Decorative, Glass Doors, Gas Starter, Living Room, Wood Burning
Interior area
- Total interior livable area: 1,163 sqft
Property
Parking
- Total spaces: 2
- Parking features: Covered, Door-Multi, Driveway, Garage, Garage Door Opener, Lighted, Garage Faces Rear, Storage
- Attached garage spaces: 2
- Has uncovered spaces: Yes
Features
- Levels: One
- Stories: 1
- Patio & porch: Patio
- Pool features: None
- Fencing: Fenced,Gate,Wood
Lot
- Size: 3,837 Square Feet
- Dimensions: 32 x 119.87
- Features: Cul-De-Sac, Interior Lot, Landscaped, Level, Subdivision
- Residential vegetation: Grassed
Details
- Additional structures: Shed(s), Storage
- Parcel number: 06002838
Construction
Type & style
- Home type: SingleFamily
- Architectural style: Traditional
- Property subtype: Duplex, Single Family Residence
- Attached to another structure: Yes
Materials
- Brick
- Foundation: Slab
- Roof: Composition
Condition
- Year built: 1990
Utilities & green energy
- Sewer: Public Sewer
- Water: Public
- Utilities for property: Natural Gas Available, Sewer Available, Separate Meters, Underground Utilities, Water Available, Cable Available
Green energy
- Energy efficient items: Windows
Community & HOA
Community
- Features: Community Mailbox, Curbs, Sidewalks
- Security: Prewired, Security System Owned, Carbon Monoxide Detector(s), Smoke Detector(s)
- Subdivision: Bell Ranch Terrace Addition
HOA
- Has HOA: No
Location
- Region: Euless
Financial & listing details
- Tax assessed value: $216,613
- Annual tax amount: $4,111
- Date on market: 6/20/2025
- Cumulative days on market: 3 days
- Listing terms: Cash,Conventional,FHA,VA Loan
- Road surface type: Asphalt
Price history
| Date | Event | Price |
|---|---|---|
| 7/14/2025 | Sold | -- |
Source: NTREIS #20970735 Report a problem | ||
| 6/27/2025 | Pending sale | $229,000$197/sqft |
Source: NTREIS #20970735 Report a problem | ||
| 6/24/2025 | Contingent | $229,000$197/sqft |
Source: NTREIS #20970735 Report a problem | ||
| 6/20/2025 | Listed for sale | $229,000+129%$197/sqft |
Source: NTREIS #20970735 Report a problem | ||
| 8/31/2011 | Listing removed | $99,999$86/sqft |
Source: Century 21 Judge Fite #11539851 Report a problem | ||
| 6/8/2011 | Price change | $99,999-9.1%$86/sqft |
Source: Judge Fite Company #11539851 Report a problem | ||
| 4/1/2011 | Listed for sale | $110,000$95/sqft |
Source: Century 21 Judge Fite #11539851 Report a problem | ||
| 2/28/2011 | Listing removed | $110,000$95/sqft |
Source: CENTURY 21 Judge Fite Company #11539851 Report a problem | ||
| 2/9/2011 | Listed for sale | $110,000$95/sqft |
Source: RE/MAX Integrity II #11539851 Report a problem | ||
Public tax history
| Year | Property taxes | Tax assessment |
|---|---|---|
| 2025 | $4,265 +3.7% | $216,613 |
| 2024 | $4,111 +0.3% | $216,613 -0.7% |
| 2023 | $4,101 +36.7% | $218,142 +16.1% |
| 2022 | $2,999 +2.1% | $187,933 +9.3% |
| 2021 | $2,937 +9.9% | $171,993 -6.1% |
| 2020 | $2,673 +10.5% | $183,148 +15.9% |
| 2019 | $2,419 +9% | $158,053 +36% |
| 2018 | $2,218 +11.5% | $116,196 -18.4% |
| 2017 | $1,989 +8.9% | $142,325 +22% |
| 2016 | $1,826 +0.8% | $116,650 +33.6% |
| 2015 | $1,812 | $87,300 |
| 2014 | $1,812 | $87,300 |
| 2013 | -- | $87,300 +0.6% |
| 2012 | -- | $86,800 |
| 2011 | -- | $86,800 -0.3% |
| 2010 | -- | $87,100 -5.6% |
| 2009 | -- | $92,300 |
| 2008 | -- | $92,300 |
| 2007 | -- | $92,300 -5.7% |
| 2006 | -- | $97,900 +3.5% |
| 2005 | -- | $94,600 |
| 2004 | -- | $94,600 +4.4% |
| 2003 | -- | $90,600 +24.3% |
| 2002 | -- | $72,900 |
| 2001 | -- | $72,900 +3.8% |
| 2000 | -- | $70,200 |
Find assessor info on the county website
Neighborhood: 76040
Nearby homes
- $241,1002 bd2 ba1.1k sqft306 Crowe Dr, Euless, TX 76040Off Market

- $262,9003 bd2 ba1.1k sqft310 Crowe Dr, Euless, TX 76040Off Market
- $219,2002 bd2 ba1.1k sqft312 Crowe Dr, Euless, TX 76040Off Market
- $232,3002 bd1 ba1.1k sqft314 Crowe Dr, Euless, TX 76040Off Market
- $223,3003 bd2 ba1.1k sqft316 Crowe Dr, Euless, TX 76040Off Market
- $--3 bd2 ba1.1k sqft1415 Kynette Dr, Euless, TX 76040Sold
- $286,9003 bd2 ba1.4k sqft311 Yorkshire Dr, Euless, TX 76040Off Market
- $264,1003 bd2 ba1.1k sqft1417 Kynette Dr, Euless, TX 76040Off Market
Nearby schools
GreatSchools rating
- 8/10Wilshire Elementary SchoolGrades: PK-6Distance: 0.2 mi
- 9/10Harwood Junior High SchoolGrades: 7-9Distance: 1.5 mi
- 6/10Trinity High SchoolGrades: 10-12Distance: 0.9 mi
Schools provided by the listing agent
- Elementary: Wilshire
- High: Trinity
- District: Hurst-Euless-Bedford ISD
Source: NTREIS. This data may not be complete. We recommend contacting the local school district to confirm school assignments for this home.
Get a cash offer in 3 minutes
Find out how much your home could sell for in as little as 3 minutes with a no-obligation cash offer.
Estimated market value
$230,600
Get a cash offer in 3 minutes
Find out how much your home could sell for in as little as 3 minutes with a no-obligation cash offer.
Estimated market value
$230,600
- Texas
- Tarrant County
- Euless
- 76040
- 308 Crowe Dr
