Skip main navigation
Sold
  • Price Unknown

    308 CROWN CT, Converse, TX 78109

    3beds
    1,432sqft
    Single Family Residence
    Built in 1977
    10,236.6 Square Feet Lot
    $213,300 Zestimate®
    $--/sqft
    $1,660 Estimated rent

    Home value

    $213,300

    $201,000 - $226,000

    $1,660/mo

    Zestimate® history
    Loading
    Loading...

    Owner options

    List your home for rent

    $1,660/mo

    Rent Zestimate®

    Find your next renter with Zillow Rental Manager. Plus, with online applications, you can quickly screen prospective tenants – for free.

    Learn more

    $1,660/mo

    Rent Zestimate®

    Refinance and save

    Refinancing to a lower rate could help reduce your monthly payments and save thousands over the life of the loan.

    See today's rates

    Explore your selling options

    Work with a Zillow partner agent

    Leverage their expertise and Zillow's premium Showcase listings to get your home seen by more buyers.

    Get started

    List with your own agent

    Get your home in front of millions of buyers by listing it on Zillow.

    Learn how to do it

    Sell it yourself

    Take full control of how buyers see your home on Zillow by listing For Sale by Owner (FSBO).

    List your home

    What's special

    Architectural beamsAbundant natural lightLarge storage shedCathedral ceilingsCul de sac streetBarn doorWood looking tile floors
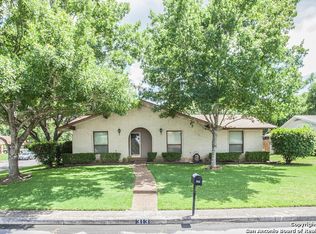
    One story charmer on a corner lot and cul de sac street ready for new owner! Come check out this fantastic home with cathedral ceilings in the living room, abundant natural light, mostly solid surface floors, and tons of updates! Architectural beams in the living room add character and impress anyone who visits. Wood looking tile floors, subway tile backsplash, and stainless steel appliances with so much storage and counter space in the kitchen. Gas cooking for the amateur chef's delight. The primary bedroom has an impressive walk in closet, barn door to the bath and tons of storage in the bath. The exceptionally large home office space could be a great 4th bedroom or flex space. Large storage shed at back yard gives a place to help keep the garage cleaned out! Let's make this home yours for the New Year!

    Zillow last checked:

    Listing updated:

    Listed by:

    Katie Griffin-Ross TREC #471181 (210) 685-8568,

    RE/MAX Associates

    Source: LERA MLS,MLS#: 1740606MLS Logo

    Facts & features

    Interior

    Bedrooms & bathrooms
    • Bedrooms: 3
    • Bathrooms: 2
    • Full bathrooms: 2
    Primary bedroom
    • Features: Walk-In Closet(s), Ceiling Fan(s), Full Bath
    • Area: 143
    • Dimensions: 13 x 11
    Bedroom 2
    • Area: 121
    • Dimensions: 11 x 11
    Bedroom 3
    • Area: 99
    • Dimensions: 11 x 9
    Primary bathroom
    • Features: Tub/Shower Combo, Single Vanity
    Kitchen
    • Area: 17
    • Dimensions: 17 x 1
    Living room
    • Area: 260
    • Dimensions: 20 x 13
    Office
    • Area: 160
    • Dimensions: 16 x 10
    Heating
    • Central, Natural Gas
    Cooling
    • Ceiling Fan(s), Central Air
    Appliances
    • Included: Range, Gas Cooktop, Refrigerator, Disposal, Dishwasher, Plumbed For Ice Maker, Gas Water Heater
    • Laundry: Main Level, Washer Hookup, Dryer Connection
    Features
    • One Living Area, Eat-in Kitchen, Breakfast Bar, Study/Library, Secondary Bedroom Down, 1st Floor Lvl/No Steps, High Ceilings, All Bedrooms Downstairs, Walk-In Closet(s), Master Downstairs, Ceiling Fan(s)
    • Flooring: Carpet, Ceramic Tile
    • Has basement: No
    • Number of fireplaces: 1
    • Fireplace features: One, Living Room
    Interior area
    • Total structure area: 1,432
    • Total interior livable area: 1,432 sqft

    Property

    Parking
    • Total spaces: 2
    • Parking features: Two Car Garage, Garage Door Opener, Utility Area in Garage
    • Garage spaces: 2
    Features
    • Levels: One
    • Stories: 1
    • Patio & porch: Patio
    • Pool features: None
    • Fencing: Privacy
    Lot
    • Size: 10,236 sqft
    • Features: Corner Lot, Curbs, Streetlights
    • Residential vegetation: Mature Trees
    Details
    • Additional structures: Shed(s)
    • Parcel number: 050701020510

    Construction

    Type & style
    • Home type: SingleFamily
    • Architectural style: Ranch,Traditional
    • Property subtype: Single Family Residence
    Materials
    • Stone, Siding
    • Foundation: Slab
    • Roof: Composition
    Condition
    • Pre-Owned
    • New construction: No
    • Year built: 1977

    Utilities & green energy

    • Electric: CPS
    • Gas: CITY
    • Sewer: CITY
    • Water: CITY, Water System
    • Utilities for property: Cable Available, City Garbage service

    Community & neighborhood

    Security
    • Security features: Security System Owned
    Community
    • Community features: None, School Bus
    Location
    • Region: Converse
    • Subdivision: Randolph Valley

    Other

    Other facts
    • Listing terms: Conventional,FHA,VA Loan,Cash
    • Road surface type: Paved

    Price history

    DateEventPrice
    1/22/2024Sold--
    Source: LERA MLS #1740606 Report a problem
    1/10/2024Pending sale$214,000$149/sqft
    Source: LERA MLS #1740606 Report a problem
    12/28/2023Contingent$214,000$149/sqft
    Source: LERA MLS #1740606 Report a problem
    12/21/2023Listed for sale$214,000+64.7%$149/sqft
    Source: LERA MLS #1740606 Report a problem
    12/9/2015Sold--
    Source: Agent Provided Report a problem
    10/11/2015Listed for sale$129,900$91/sqft
    Source: Coldwell Banker D'Ann Harper, Realtors #1143003 Report a problem
    5/16/2008Sold--
    Source: LERA MLS #713224 Report a problem
    2/11/2008Sold--
    Source: Public Record Report a problem

    Public tax history

    YearProperty taxesTax assessment
    2025$4,420 +41.2%$206,670 +3%
    2024$3,131 +12%$200,728 +10%
    2023$2,796 -16.1%$182,480 +10%
    2022$3,332 -9.8%$165,891 +10%
    2021$3,695 $150,810 +2.9%
    2020$3,695 +5%$146,500 +8%
    2019$3,521 $135,630 +14.3%
    2018$3,521 +28.6%$118,610 +1.6%
    2017$2,738 -14.2%$116,700 -0.4%
    2016$3,193 +74.9%$117,200 +22.7%
    2015$1,826 $95,480 +10%
    2014$1,826 $86,800 +6.3%
    2013-- $81,660 -5.2%
    2012-- $86,130 -4.4%
    2011-- $90,110 -2.2%
    2010-- $92,180 +2%
    2009-- $90,360 +0.5%
    2008-- $89,900 +0.4%
    2007-- $89,500 +7.3%
    2006-- $83,380 +2.4%
    2005-- $81,460
    2004-- --
    2003-- --
    2002-- --
    2001-- --
    2000-- --

    Find assessor info on the county website

    Neighborhood: 78109

    Nearby schools

    GreatSchools rating
    Schools provided by the listing agent
    • Elementary: Copperfield Ele
    • Middle: Judson Middle School
    • High: Judson
    • District: Judson

    Source: LERA MLS. This data may not be complete. We recommend contacting the local school district to confirm school assignments for this home.

    Get a cash offer in 3 minutes
    Find out how much your home could sell for in as little as 3 minutes with a no-obligation cash offer.
    Estimated market value
    $213,300
    Get a cash offer in 3 minutes
    Find out how much your home could sell for in as little as 3 minutes with a no-obligation cash offer.
    Estimated market value
    $213,300