Updated townhome with new grey weathered-looking LVP flooring throughout, including kitchen, bathrooms, bedrooms, and stairs. The kitchen has been updated with white cabinets, granite counters, tile backsplash, and stainless steel appliances. The living room has a fireplace with a grey tile surround and a 2-story vaulted ceiling with a ceiling fan, skylights, and deck access. The loft and spiral staircase have coordinating grey carpet. The living room and dining room have updated furniture. The loft has two twin beds, which function as a third bedroom with a closet. On the ground level, there are two bedrooms. The master has a queen bed and access to the deck. There is a private master bath with both a shower and a whirlpool tub. The guest bedroom has a queen bed and access to the private deck surrounded by trees and a hedge. There is a full-size washer and dryer on this level. This floor plan is very house-like with lots of space on three levels. Enjoy peace of mind with a brand-new HVAC system upgraded in 2026 with a 10 year warranty and a new hot water heater installed in January 2025. Cumberland Terrace is a short walk or golf-cart ride to the beach and features its own private pool. Enjoy being on a gated resort with security, beach access, and on-site restaurants and bars. Great primary residence, second home or rental property.
Pending
$319,000
308 Cumberland Terrace Dr. #4-E, Myrtle Beach, SC 29572
2beds
1,124sqft
Condominium
Built in 1990
-- sqft lot
$305,200 Zestimate®
$284/sqft
$764/mo HOA
What's special
Spiral staircaseStainless steel appliancesTile backsplashGranite countersWhite cabinets
- 70 days
- 34
- 1
Likely to sell faster than
Zillow last checked:
Listing updated:
Listed by:
John B Dodson 843-222-3812,
Leonard Call - Kingston
Source: CCAR,MLS#: 2615652 Originating MLS: Coastal Carolinas Association of Realtors
Originating MLS: Coastal Carolinas Association of RealtorsFacts & features
Interior
Bedrooms & bathrooms
- Bedrooms: 2
- Bathrooms: 2
- Full bathrooms: 2
Rooms
- Room types: Foyer, Loft
Heating
- Central, Electric
Cooling
- Central Air
Appliances
- Included: Dishwasher, Disposal, Microwave, Range, Refrigerator
- Laundry: Washer Hookup
Features
- Ceiling Fan(s), Furnished, Fireplace, Garden Tub/Roman Tub, Skylights, Separate Shower, Vanity, Window Treatments, Breakfast Bar, Entrance Foyer, High Speed Internet, Loft, Stainless Steel Appliances, Solid Surface Counters
- Flooring: Carpet, Luxury Vinyl, Luxury VinylPlank
- Doors: Insulated Doors
- Windows: Skylight(s), Storm Window(s)
- Has fireplace: Yes
- Furnished: Yes
Interior area
- Total structure area: 1,320
- Total interior livable area: 1,124 sqft
Property
Parking
- Total spaces: 2
- Parking features: Two Spaces
Features
- Levels: Three Or More
- Stories: 3
- Patio & porch: Deck, Patio
- Exterior features: Deck, Patio
- Has private pool: Yes
- Pool features: Community, Outdoor Pool, Private
Lot
- Features: Flood Zone, Outside City Limits
Details
- Additional parcels included: ,
- Parcel number: 39300000186
- Zoning: M/F
- Special conditions: None
Construction
Type & style
- Home type: Condo
- Architectural style: Low Rise
- Property subtype: Condominium
Materials
- Wood Frame
- Foundation: Slab
Condition
- Resale
- Year built: 1990
Utilities & green energy
- Water: Public
- Utilities for property: Cable Available, Electricity Available, Phone Available, Sewer Available, Water Available, High Speed Internet Available, Trash Collection
Green energy
- Energy efficient items: Doors, Windows
Community & HOA
Community
- Features: Cable TV, Gated, Internet Access, Long Term Rental Allowed, Pool, Short Term Rental Allowed
- Security: Gated Community, Smoke Detector(s), Security Service
- Subdivision: Kingston Plantation - Cumberland Terrace
HOA
- Has HOA: Yes
- Amenities included: Gated, Pet Restrictions, Security, Trash, Cable TV, Maintenance Grounds
- Services included: Association Management, Common Areas, Insurance, Internet, Legal/Accounting, Maintenance Grounds, Pest Control, Pool(s), Sewer, Security, Trash, Water
- HOA fee: $764 monthly
Location
- Region: Myrtle Beach
Financial & listing details
- Price per square foot: $284/sqft
- Tax assessed value: $345,000
- Annual tax amount: $2,170
- Date on market: 6/18/2026
- Listing terms: Cash,Conventional
- Electric utility on property: Yes
Estimated market value
$305,200
$290,000 - $320,000
$1,917/mo
Price history
| Date | Event | Price |
|---|---|---|
| 7/21/2026 | Pending sale | $319,000$284/sqft |
Source:  CCAR #2615652 Report a problem CCAR #2615652 Report a problem | ||
| 6/19/2026 | Listed for sale | $319,000-5.9%$284/sqft |
Source: CCAR #2615652 Report a problem | ||
| 9/30/2024 | Listing removed | $339,000$302/sqft |
Source: CCAR #2418749 Report a problem | ||
| 8/13/2024 | Listed for sale | $339,000$302/sqft |
Source: CCAR #2418749 Report a problem | ||
| 7/27/2024 | Listing removed | -- |
Source: CCAR #2402248 Report a problem | ||
| 7/2/2024 | Price change | $339,000-2.9%$302/sqft |
Source: CCAR #2402248 Report a problem | ||
| 4/25/2024 | Price change | $349,000-2.8%$310/sqft |
Source: CCAR #2402248 Report a problem | ||
| 2/3/2024 | Price change | $359,000-2.7%$319/sqft |
Source: CCAR #2402248 Report a problem | ||
| 1/26/2024 | Listed for sale | $369,000+94.2%$328/sqft |
Source: CCAR #2402248 Report a problem | ||
| 6/20/2014 | Sold | $190,000+18.8%$169/sqft |
Source: Public Record Report a problem | ||
| 4/4/2014 | Sold | $160,000+14.3%$142/sqft |
Source: CCAR #1317967 Report a problem | ||
| 10/15/2010 | Sold | $140,000$125/sqft |
Source: Public Record Report a problem | ||
Public tax history
| Year | Property taxes | Tax assessment |
|---|---|---|
| 2025 | $2,170 | $172,500 |
| 2024 | $2,170 +6.6% | $172,500 +15% |
| 2023 | $2,035 +1.6% | $150,000 |
| 2022 | $2,004 | $150,000 |
| 2021 | $2,004 +6% | -- |
| 2020 | $1,890 | -- |
| 2019 | -- | -- |
| 2018 | $2,214 | $10,200 |
| 2017 | -- | $10,200 |
| 2016 | -- | $10,200 -42.9% |
| 2015 | -- | $17,850 +75% |
| 2014 | $2,199 | $10,200 |
| 2013 | -- | -- |
| 2012 | -- | -- |
| 2010 | -- | $12,300 +22% |
| 2009 | -- | $10,080 |
| 2008 | -- | $10,080 |
| 2007 | -- | $10,080 +50% |
| 2005 | -- | $6,720 |
| 2004 | $1,181 +1.9% | $6,720 +1.9% |
| 2003 | $1,160 | $6,596 |
| 2002 | -- | -- |
| 2001 | -- | -- |
| 2000 | -- | -- |
Find assessor info on the county website
Monthly payment
Est. payment
Payment breakdown
Explore the cost of this home by adjusting the details. Changes won't be saved.Climate risks
Neighborhood: 29572
Nearby schools
Schools provided by the listing agent
- Elementary: Myrtle Beach Elementary School
- Middle: Myrtle Beach Middle School
- High: Myrtle Beach High School
Source: CCAR. This data may not be complete. We recommend contacting the local school district to confirm school assignments for this home.
- $380,0003 bd2 ba1.1k sqft308 Cumberland Terrace Dr APT 4C, Myrtle Beach, SC 29572Sold

- $345,0002 bd2 ba1.1k sqft308 Cumberland Terrace Dr APT 4F, Myrtle Beach, SC 29572Sold
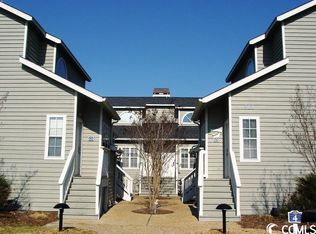
- $321,4002 bd2 ba1.3k sqft308 Cumberland Ter #4, Myrtle Beach, SC 29572Off Market
- $361,0002 bd2 ba-- sqft308 Cumberland Terrace Dr UNIT 4B, Myrtle Beach, SC 29572Off Market
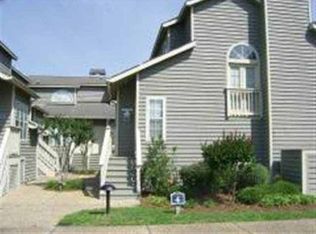
Similar homes
- $355,0002 bd2 ba1.1k sqftRichmond Park, Myrtle Beach, SC 29572For Sale
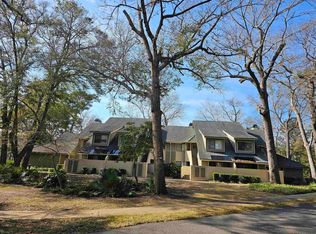
 MLS ID #2604325, Benjamin Hay, Leonard Call - Kingston. CCAR
 - $350,0003 bd3 ba1.4k sqftWest Hyde Park, Myrtle Beach, SC 29572For Sale
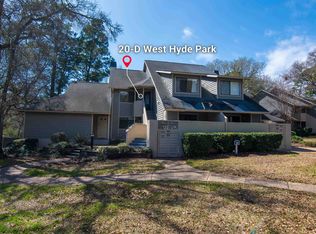 MLS ID #2606817, Bryan Boodro, Leonard Call - Kingston. CCAR
 - $389,9002 bd2 ba1.1k sqftWest Hyde Park, Myrtle Beach, SC 29572For Sale
 MLS ID #2615435, Bryan Boodro, Leonard Call - Kingston. CCAR
 - $279,9002 bd2 ba1.2k sqft250 Maison Dr. #C-8, Myrtle Beach, SC 29572For Sale
 MLS ID #2619339, Ed S Urbassik, Realty ONE Group DocksideSouth. CCAR
 - $369,0002 bd2 ba1.1k sqftWest Hyde Park, Myrtle Beach, SC 29572For SaleMLS ID #2610552, John B Dodson, Leonard Call - Kingston. CCAR
- $297,0002 bd2 ba840 sqftSeagull, Myrtle Beach, SC 29572For SaleMLS ID #2612458, Elaine Garrett, CB Sea Coast Advantage MB. CCAR
- $265,0003 bd2 ba1.2k sqft9749 Leyland Dr. #9, Myrtle Beach, SC 29572For SaleMLS ID #2614501, Nancy Deagan, Magnolias Elite Realty. CCAR
- $250,0002 bd2 ba1.2k sqft250 Maison Dr. #J4, Myrtle Beach, SC 29572For SaleMLS ID #2609316, Sonya Copeland, Beach & Forest Realty. CCAR
- $254,9002 bd2 ba960 sqftLaurel Court, Myrtle Beach, SC 29572For SaleMLS ID #2425208, John B Dodson, Leonard Call - Kingston. CCAR
- $469,0003 bd2 ba1.3k sqftSt. James Park, Myrtle Beach, SC 29572For SaleMLS ID #2619360, John B Dodson, Leonard Call - Kingston. CCAR
- $215,9002 bd2 ba1.1k sqft501 Maison Dr. #A-11, Myrtle Beach, SC 29572For SaleMLS ID #2615015, Brandee C Rowles, North Beach Realty. CCAR
- $445,0002 bd2 ba1.2k sqftWindermere by the Sea, Myrtle Beach, SC 29572For SaleMLS ID #2613795, Bryan Boodro, Leonard Call - Kingston. CCAR
- $224,9002 bd2 ba1.1k sqft501 Maison Dr. #C9, Myrtle Beach, SC 29572For SaleMLS ID #2612119, The Coastal Beach Team, CENTURY 21 Broadhurst. CCAR
- $209,9002 bd2 ba950 sqft191 Maison Dr. #B-115, Myrtle Beach, SC 29572For SaleMLS ID #2619143, Derek Potter, Hawkeye Realty Inc. CCAR
- $219,0002 bd2 ba924 sqft351 Lake Arrowhead Rd. #2-306, Myrtle Beach, SC 29572For SaleMLS ID #2519053, Robert E Dicks Jr, CB Sea Coast Advantage MB. CCAR
- $449,9003 bd2 ba1.3k sqftWest Hyde Park, Myrtle Beach, SC 29572For SaleMLS ID #2606260, Robin L Bailey, Leonard Call - Kingston. CCAR
- $239,9002 bd2 ba888 sqft9501 Shore Dr. #D-134, Myrtle Beach, SC 29572For SaleMLS ID #2612845, Sara Mosseri, Resourceful Realty. CCAR
- $216,0002 bd2 ba1.1k sqftDunes Pointe, Myrtle Beach, SC 29572For SaleMLS ID #2528017, Elmira Heppe, Ace Realty, LLC. CCAR
- $410,0002 bd2 ba840 sqft9600 Shore Dr. #A-108, Myrtle Beach, SC 29572For SaleMLS ID #2610556, Robert E Dicks Jr, CB Sea Coast Advantage MB. CCAR
- $298,0003 bd2 ba1.1k sqftSea Mark Tower, Myrtle Beach, SC 29572For SaleMLS ID #2525575, Linda Armstrong, CB Sea Coast Advantage MB. CCAR
