Charming one story living in beautiful Old Painesville neighborhood. Features include circular drive, fenced yard, nice landscaping, stone porch. Every room you could possible need: Living room, dining room, sun room, office, 2 full baths, 3 bedrooms. Big basement with home workshop! Granite counter tops, stainless appliances, fireplace. Back yard features stone patio, swing set and a storage shed. Two laundry areas including one on the main floor. There is also ample space for storage or workshop in the extra wide 2 car heated garage w/electrical access. Updates:2019 basement rooms finished- 2020: A/C condenser, refinished hard wood floors, kitchen cabinet update-2021: painted throughout, fresh carpet 2023: SS appliances, close to restaurants, parks & rec, shopping, schools & medical care.
Closed
$310,000
308 Cummings Dr, Painesville, OH 44077
3beds
--sqft
Single Family Residence
Built in 1957
0.39 Acres Lot
$328,800 Zestimate®
$--/sqft
$1,943 Estimated rent
Home value
$328,800
$312,000 - $345,000
$1,943/mo
Zestimate® history
Owner options
List your home for rent
$1,943/mo
Rent Zestimate®
Find your next renter with Zillow Rental Manager. Plus, with online applications, you can quickly screen prospective tenants – for free.
$1,943/mo
Rent Zestimate®
Refinance and save
$2,075/mo
Est. payment
Refinancing to a lower rate could help reduce your monthly payments and save thousands over the life of the loan.
$2,075/mo
Est. payment
Explore your selling options
Work with a Zillow partner agent
Leverage their expertise and Zillow's premium Showcase listings to get your home seen by more buyers.
Get startedList with your own agent
Get your home in front of millions of buyers by listing it on Zillow.
Learn how to do itSell it yourself
Take full control of how buyers see your home on Zillow by listing For Sale by Owner (FSBO).
List your homeWhat's special
Stone porchHome workshopClose to restaurantsStainless appliancesGranite counter topsSs appliancesStone patio
Zillow last checked:
Listing updated:
Listed by:
Theresa R Titus thefatdogcafe@aol.com216-316-2000,
HomeSmart Real Estate Momentum LLC,
Karen Schultz 440-336-4171,
HomeSmart Real Estate Momentum LLC
Bought with:
Steve Schneider, 2016004581
Howard Hanna
Source: MLS Now,MLS#: 5035808 Originating MLS: Lake Geauga Area Association of REALTORS
Originating MLS: Lake Geauga Area Association of REALTORSFacts & features
Interior
Bedrooms & bathrooms
- Bedrooms: 3
- Bathrooms: 2
- Full bathrooms: 2
- Main level bathrooms: 2
- Main level bedrooms: 3
Primary bedroom
- Description: Flooring: Carpet
- Level: First
Bedroom
- Description: Flooring: Carpet
- Level: First
Bedroom
- Description: Flooring: Carpet
- Level: First
Dining room
- Description: Flooring: Wood
- Features: Fireplace
- Level: First
Eat in kitchen
- Description: Flooring: Wood
- Level: First
Great room
- Description: Flooring: Carpet
- Features: Built-in Features
- Level: First
Sunroom
- Description: Flooring: Ceramic Tile
- Level: First
Heating
- Gas
Cooling
- Central Air
Appliances
- Included: Dryer, Dishwasher, Disposal, Microwave, Range, Refrigerator, Washer
Features
- Built-in Features, Cedar Closet(s), Ceiling Fan(s)
- Basement: Full
- Number of fireplaces: 1
- Fireplace features: Gas
Property
Parking
- Total spaces: 2
- Parking features: Attached, Garage, Garage Door Opener, Paved
- Attached garage spaces: 2
Features
- Levels: One
- Stories: 1
- Fencing: Fenced
Lot
- Size: 0.39 Acres
Details
- Parcel number: 15B014B000010
Construction
Type & style
- Home type: SingleFamily
- Architectural style: Ranch
- Property subtype: Single Family Residence
Materials
- Aluminum Siding, Brick
- Foundation: Block
- Roof: Asphalt
Condition
- Updated/Remodeled
- Year built: 1957
Utilities & green energy
- Sewer: Public Sewer
- Water: Public
Community & HOA
Community
- Subdivision: Edgewood Sub
HOA
- Has HOA: No
Location
- Region: Painesville
Financial & listing details
- Annual tax amount: $3,444
- Date on market: 5/4/2024
- Cumulative days on market: 19 days
Price history
| Date | Event | Price |
|---|---|---|
| 5/31/2024 | Sold | $310,000+7.3% |
Source:  MLS Now #5035808 Report a problem MLS Now #5035808 Report a problem | ||
| 5/22/2024 | Pending sale | $289,000 |
Source: MLS Now #5035808 Report a problem | ||
| 5/7/2024 | Contingent | $289,000 |
Source: MLS Now #5035808 Report a problem | ||
| 5/4/2024 | Listed for sale | $289,000+23% |
Source: MLS Now #5035808 Report a problem | ||
| 3/29/2021 | Sold | $235,000-2.1% |
Source: MLS Now #4254235 Report a problem | ||
| 2/9/2021 | Pending sale | $240,000 |
Source: HomeSmart Real Estate Momentum #4254235 Report a problem | ||
| 2/8/2021 | Contingent | $240,000 |
Source: MLS Now #4254235 Report a problem | ||
| 2/5/2021 | Listed for sale | $240,000 |
Source: MLS Now #4254235 Report a problem | ||
Public tax history
Tax history is unavailable.
Neighborhood: 44077
Nearby homes
- $310,0003 bd2 ba1.9k sqft308 Cumings Rd, Painesville, OH 44077Sold
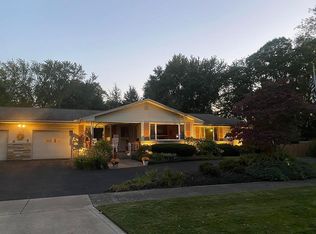
- $181,4003 bd1 ba1.7k sqft824 Bank St, Painesville, OH 44077Off Market
- $269,9004 bd3 ba2.3k sqft301 Cumings Rd, Painesville, OH 44077Off Market
- $146,3003 bd1 ba996 sqft832 Bank St, Painesville, OH 44077Off Market
- $183,2003 bd1 ba1.1k sqft782 S State St, Painesville, OH 44077Off Market
- $168,0003 bd1 ba1.6k sqft288 Cumings Rd, Painesville, OH 44077Off Market
- $139,3002 bd1 ba828 sqft291 Cumings Rd, Painesville, OH 44077Off Market
- $129,0003 bd1 ba996 sqft842 Bank St, Painesville, OH 44077Off Market
Nearby schools
GreatSchools rating
- 6/10Chestnut Elementary SchoolGrades: K-5Distance: 1.3 mi
- 5/10Heritage Middle SchoolGrades: 6-8Distance: 0.6 mi
- 4/10Harvey High SchoolGrades: 9-12Distance: 0.7 mi
Schools provided by the listing agent
- District: Riverside LSD Lake- 4306
Source: MLS Now. This data may not be complete. We recommend contacting the local school district to confirm school assignments for this home.
Get a cash offer in 3 minutes
Find out how much your home could sell for in as little as 3 minutes with a no-obligation cash offer.
Estimated market value
$328,800
Get a cash offer in 3 minutes
Find out how much your home could sell for in as little as 3 minutes with a no-obligation cash offer.
Estimated market value
$328,800
- Ohio
- Lake County
- Painesville
- 44077
- 308 Cummings Dr
Nearby cities
Nearby zip codes
Other Painesville Topics
