Welcome to 308 Currituck Lane! This is a beautifully maintained 3-bedroom, 2-bath home with a versatile bonus room, located in the highly sought-after Carolina Arbors community. This thoughtfully designed home offers comfortable main-level living with an open, airy layout and abundant natural light throughout. The spacious primary suite features an updated bath, creating a relaxing retreat at the end of the day.
Enjoy year-round living in the inviting three-season room, perfect for morning coffee or evening gatherings. A bonus room provides flexible space for a home office, hobby room, or guest area. Don't miss above the garage, an additional workshop/loft offers exceptional storage or creative space rarely found.
Carolina Arbors is known for its outstanding amenities, including resort-style pools, clubhouse, fitness center, walking trails, and social activities, all within a beautifully maintained community. Conveniently located near shopping, dining, and major roadways, this home combines comfort, functionality, and an exceptional lifestyle. Don't miss this opportunity to live in one of the area's most desirable neighborhoods.
Sold for $518,000
$518,000
308 Currituck Ln, Durham, NC 27703
3beds
2,074sqft
Single Family Residence
Built in 2016
5,227 Square Feet Lot
$511,300 Zestimate®
$250/sqft
$2,290 Estimated rent
Home value
$511,300
$481,000 - $542,000
$2,290/mo
Zestimate® history
Owner options
List your home for rent
$2,290/mo
Rent Zestimate®
Find your next renter with Zillow Rental Manager. Plus, with online applications, you can quickly screen prospective tenants – for free.
$2,290/mo
Rent Zestimate®
Refinance and save
$3,574/mo
Est. payment
Refinancing to a lower rate could help reduce your monthly payments and save thousands over the life of the loan.
$3,574/mo
Est. payment
Explore your selling options
Work with a Zillow partner agent
Leverage their expertise and Zillow's premium Showcase listings to get your home seen by more buyers.
Get startedList with your own agent
Get your home in front of millions of buyers by listing it on Zillow.
Learn how to do itSell it yourself
Take full control of how buyers see your home on Zillow by listing For Sale by Owner (FSBO).
List your homeWhat's special
Beautifully maintained communityUpdated bathAbundant natural light throughoutVersatile bonus roomInviting three-season roomComfortable main-level livingResort-style pools
Zillow last checked:
Listing updated:
Listed by:
Saira Bruno 919-614-2436,
Real Broker, LLC,
Aimee Gillespie 260-267-8401,
Real Broker, LLC
Bought with:
Tiffany Nicole Malgrat, 329983
Real Broker, LLC
Source: Doorify MLS,MLS#: 10141695
Facts & features
Interior
Bedrooms & bathrooms
- Bedrooms: 3
- Bathrooms: 3
- Full bathrooms: 3
- Main level bedrooms: 2
Primary bedroom
- Level: First
- Area: 186.02 Square Feet
- Dimensions: 14.2 x 13.1
Bedroom 2
- Level: First
- Area: 139.65 Square Feet
- Dimensions: 13.3 x 10.5
Bedroom 3
- Level: Second
- Area: 121.8 Square Feet
- Dimensions: 11.6 x 10.5
Primary bathroom
- Level: First
- Area: 75.68 Square Feet
- Dimensions: 8.8 x 8.6
Bonus room
- Level: Second
- Area: 158.36 Square Feet
- Dimensions: 14.8 x 10.7
Dining room
- Level: First
- Area: 63.08 Square Feet
- Dimensions: 8.3 x 7.6
Kitchen
- Level: First
- Area: 109.44 Square Feet
- Dimensions: 11.4 x 9.6
Living room
- Level: First
- Area: 109.61 Square Feet
- Dimensions: 11.3 x 9.7
Sunroom
- Level: First
- Area: 137.28 Square Feet
- Dimensions: 14.3 x 9.6
Heating
- Heat Pump
Cooling
- Central Air
Appliances
- Included: Dishwasher, Gas Range, Microwave, Refrigerator, Washer/Dryer
Features
- Flooring: Carpet, Hardwood, Tile
Interior area
- Total structure area: 2,074
- Total interior livable area: 2,074 sqft
- Finished area above ground: 2,074
- Finished area below ground: 0
Property
Parking
- Total spaces: 2
- Parking features: Garage
- Garage spaces: 2
Features
- Levels: Two
- Stories: 2
- Patio & porch: Enclosed, Front Porch, Rear Porch
Lot
- Size: 5,227 Square Feet
Details
- Parcel number: 219311
- Zoning: PDR
- Special conditions: Standard
Construction
Type & style
- Home type: SingleFamily
- Architectural style: Traditional,Transitional
- Property subtype: Single Family Residence
Materials
- HardiPlank Type
- Foundation: Slab
- Roof: Shingle
Condition
- New construction: No
- Year built: 2016
Utilities & green energy
- Sewer: Public Sewer
- Water: Public
Community & HOA
Community
- Features: Clubhouse, Fitness Center, Pool, Tennis Court(s)
- Subdivision: Carolina Arbors
HOA
- Has HOA: Yes
- Amenities included: Billiard Room, Clubhouse, Fitness Center, Indoor Pool, Pool, Tennis Court(s), Workshop Area
- Services included: Maintenance Grounds
- HOA fee: $244 monthly
- HOA name: Associa Carolinas
- HOA phone: 984-219-7051
Location
- Region: Durham
Financial & listing details
- Price per square foot: $250/sqft
- Tax assessed value: $608,688
- Annual tax amount: $6,033
- Date on market: 1/16/2026
- Listing agreement: Exclusive Right To Sell
- Listing terms: Cash,Conventional,FHA,VA Loan
Price history
| Date | Event | Price |
|---|---|---|
| 2/20/2026 | Sold | $518,000-1.3%$250/sqft |
Source:  Doorify MLS #10141695 Report a problem | ||
| 1/21/2026 | Pending sale | $524,900$253/sqft |
Source: Doorify MLS #10141695 Report a problem | ||
| 1/16/2026 | Listed for sale | $524,900+37.8%$253/sqft |
Source: Doorify MLS #10141695 Report a problem | ||
| 10/11/2016 | Sold | $381,000$184/sqft |
Source: Public Record Report a problem | ||
Public tax history
| Year | Property taxes | Tax assessment |
|---|---|---|
| 2025 | $6,034 +11.9% | $608,688 +57.5% |
| 2024 | $5,391 +6.5% | $386,451 |
| 2023 | $5,062 +2.3% | $386,451 |
| 2022 | $4,946 +0.5% | $386,451 |
| 2021 | $4,923 +2.4% | $386,451 |
| 2020 | $4,807 | $386,451 |
| 2019 | $4,807 +11.5% | $386,451 +21.6% |
| 2018 | $4,309 | $317,681 +2.7% |
| 2017 | -- | $309,346 |
Find assessor info on the county website
Neighborhood: 27703
Nearby homes
- $561,4003 bd3 ba2.1k sqft310 Currituck Ln, Durham, NC 27703Off Market
- $510,0003 bd3 ba1.9k sqft306 Currituck Ln, Durham, NC 27703Sold
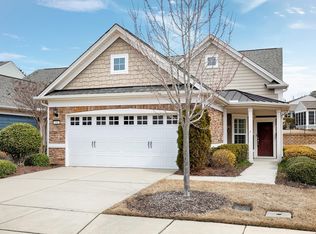
- $571,9003 bd3 ba2k sqft312 Currituck Ln, Durham, NC 27703Off Market
- $474,5002 bd2 ba1.5k sqft304 Currituck Ln, Durham, NC 27703Off Market
- $558,1003 bd3 ba2k sqft316 Currituck Ln, Durham, NC 27703Off Market
- $1,933-- bd-- ba-- sqft109 Merganser Way, Durham, NC 27703Off Market
- $459,3002 bd2 ba1.4k sqft302 Currituck Ln, Durham, NC 27703Off Market
- $521,3003 bd3 ba1.8k sqft113 Merganser Way, Durham, NC 27703Off Market
Nearby schools
GreatSchools rating
- 5/10Spring Valley Elementary SchoolGrades: PK-5Distance: 1.9 mi
- 5/10Neal MiddleGrades: 6-8Distance: 2.7 mi
- 2/10Southern School of Energy and SustainabilityGrades: 9-12Distance: 4.8 mi
Schools provided by the listing agent
- Elementary: Durham - Spring Valley Elementary School
- Middle: Durham - Neal Middle
- High: Durham - Southern School of Energy and Sustainability
Source: Doorify MLS. This data may not be complete. We recommend contacting the local school district to confirm school assignments for this home.
Get a cash offer in 3 minutes
Find out how much your home could sell for in as little as 3 minutes with a no-obligation cash offer.
Estimated market value
$511,300
Get a cash offer in 3 minutes
Find out how much your home could sell for in as little as 3 minutes with a no-obligation cash offer.
Estimated market value
$511,300
- North Carolina
- Durham County
- Durham
- 27703
- 308 Currituck Ln
