Skip main navigation
Sold for $110,000
  • $110,000

    308 Dayton Ave, Hanover, IL 61041

    2beds
    1,182sqft
    Single Family Residence
    Built in 1933
    4,791.6 Square Feet Lot
    $155,800 Zestimate®
    $93/sqft
    $1,061 Estimated rent

    Home value

    $155,800

    $137,000 - $176,000

    $1,061/mo

    Zestimate® history
    Loading
    Loading...

    Owner options

    List your home for rent

    $1,061/mo

    Rent Zestimate®

    Find your next renter with Zillow Rental Manager. Plus, with online applications, you can quickly screen prospective tenants – for free.

    Learn more

    $1,061/mo

    Rent Zestimate®

    Refinance and save

    $625/mo

    Est. payment

    Refinancing to a lower rate could help reduce your monthly payments and save thousands over the life of the loan.

    See today's rates

    $625/mo

    Est. payment

    Explore your selling options

    Work with a Zillow partner agent

    Leverage their expertise and Zillow's premium Showcase listings to get your home seen by more buyers.

    Get started

    List with your own agent

    Get your home in front of millions of buyers by listing it on Zillow.

    Learn how to do it

    Sell it yourself

    Take full control of how buyers see your home on Zillow by listing For Sale by Owner (FSBO).

    List your home

    What's special

    Garage doorAmple storage spaceGalley style kitchenDining room
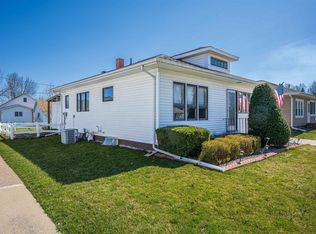
    Home for sale at 308 Dayton Avenue, Hanover, IL 61041. Two bedrooms, two bath home with 1-car detached garage for sale. Coming through the front door you are greeting to a 3 seasons porch area, entering the home into the spacious living room with dining room included. Off the living room are two main level bedrooms with a full bathroom. Galley style Kitchen is off the living room. Heading downstairs you will find the family room, and workroom, along with ample storage space. This home has had many recent updates in 2018 to include: Cental AC, furnace, roof, hot water heater and garage door. Off the back of the home is a 9'x26' open frame porch area for relaxing and taking in the back yard. Seller has never used dishwasher, water line is ran but not hooked up to refrigerator or small water filtration faucet on kitchen sink.

    Zillow last checked:

    Listing updated:

    Listed by:

    JACQUELINE DEBES 815-291-8285,

    Re/Max Prime Properties

    Bought with:

    DEANNA SHEPHERD, 471007664

    Mel Foster Co.

    Source: NorthWest Illinois Alliance of REALTORS®,MLS#: 202401257MLS Logo

    Facts & features

    Interior

    Bedrooms & bathrooms
    • Bedrooms: 2
    • Bathrooms: 2
    • Full bathrooms: 2
    • Main level bathrooms: 1
    • Main level bedrooms: 2
    Primary bedroom
    • Level: Main
    • Area: 96.33
    • Dimensions: 8.5 x 11.33
    Bedroom 2
    • Level: Main
    • Area: 87.47
    • Dimensions: 11.17 x 7.83
    Family room
    • Level: Lower
    • Area: 237.25
    • Dimensions: 18.25 x 13
    Kitchen
    • Level: Main
    • Area: 77.5
    • Dimensions: 10 x 7.75
    Living room
    • Level: Main
    • Area: 286
    • Dimensions: 22 x 13
    Heating
    • Forced Air, Natural Gas
    Cooling
    • Central Air
    Appliances
    • Included: Disposal, Dishwasher, Microwave, Refrigerator, Stove/Cooktop, Wall Oven, Water Softener, Natural Gas Water Heater
    Features
    • Basement: Full
    • Number of fireplaces: 1
    • Fireplace features: Gas
    Interior area
    • Total structure area: 1,182
    • Total interior livable area: 1,182 sqft
    • Finished area above ground: 788
    • Finished area below ground: 394

    Property

    Parking
    • Total spaces: 1
    • Parking features: Detached
    • Garage spaces: 1
    Features
    • Patio & porch: Porch 3 Season
    Lot
    • Size: 4,791 sqft
    • Features: City/Town
    Details
    • Parcel number: 0900126000

    Construction

    Type & style
    • Home type: SingleFamily
    • Architectural style: Ranch
    • Property subtype: Single Family Residence
    Materials
    • Siding, Vinyl
    • Roof: Shingle
    Condition
    • Year built: 1933

    Utilities & green energy

    • Electric: Circuit Breakers
    • Sewer: City/Community
    • Water: City/Community

    Community & neighborhood

    Location
    • Region: Hanover
    • Subdivision: IL

    Other

    Other facts
    • Price range: $110K - $110K
    • Ownership: Fee Simple

    Price history

    DateEventPrice
    5/6/2024Sold$110,000-4.3%$93/sqft
    Source: NorthWest Illinois Alliance of REALTORS® #202401257 Report a problem
    4/7/2024Contingent$115,000$97/sqft
    Source: MRED as distributed by MLS GRID #12012172 Report a problem
    4/7/2024Pending sale$115,000$97/sqft
    Source: NorthWest Illinois Alliance of REALTORS® #202401257 Report a problem
    3/22/2024Listed for sale$115,000$97/sqft
    Source: NorthWest Illinois Alliance of REALTORS® #202401257 Report a problem

    Public tax history

    Tax history is unavailable.

    Neighborhood: 61041

    Nearby schools

    GreatSchools rating
    Schools provided by the listing agent
    • Elementary: River Ridge
    • Middle: River Ridge
    • High: River Ridge
    • District: River Ridge

    Source: NorthWest Illinois Alliance of REALTORS®. This data may not be complete. We recommend contacting the local school district to confirm school assignments for this home.

    Get pre-qualified for a loan
    At Zillow Home Loans, we can pre-qualify you in as little as 5 minutes with no impact to your credit score.

    An equal housing lender. NMLS #10287.