Sleepy Hollow! One-of-a-kind mid-century California-style ranch custom built by Tommy Harris. Completely rebuilt to the studs 2013-14. Solid brick-over-block construction on .66 acres w/a fenced, private rear yard. One block to Collegiate School - 2 miles to U of R! The living room is filled with natural light, featuring an expansive front window and a stunning 47-foot vaulted wall of glass across the back with transoms, three 8’ wide sliding glass doors, and stone fireplace. Morning light pours in from the east, while western sunsets can be enjoyed from the back of the home, in the garden and from the screened porch. Seamless hardwood floors run throughout the living areas, complemented by solid-core doors, custom wood trim, 28 recessed lights (many dimmable), & 6 ceiling fans. The kitchen is built for gathering with custom cherry & maple cabinetry, quartz counters, a 10' island with seating for five, 6-burner professional gas stove top, double convection ovens, a walk-in pantry plus appliance pantry, and a new dishwasher (2026). The dining room comfortably seats 10–12 guests. The primary suite offers a spa-like bath with a cast-iron freestanding tub, solid-surface shower walls/ceiling, frameless glass door, quartz counters, and a 13’ x 12’ walk-in closet w/integrated washer/dryer hook-ups. Major systems updated: 1-HVAC (12/2024), Rinnai tankless H2O heater (12/2025), whole-home generator serviced yearly, and a new roof on the garage & screen porch (2023). Plumbing and electrical fully replaced in 2014 w/400 amp service. Anderson thermal windows/doors. Central vac. 3-Bay garage w/storage closets, Hardiplank siding, and insulated garage door. Extras: Freshly painted exterior doors, driveways repaved (3/26), abundant storage inside & out, Japanese maple garden in front, a farm garden w/irrigation/electric in back w/lots of additional yard space, offering flexibility for a future pool. Screened porch off the kitchen (possible future sunroom conversion). Encapsulated crawl space. See pictures and virtual tour.
Sold for $1,050,000
$1,050,000
308 De Sota Dr, Henrico, VA 23229
3beds
2,880sqft
Single Family Residence
Built in 1960
0.66 Acres Lot
$1,055,800 Zestimate®
$365/sqft
$3,395 Estimated rent
Home value
$1,055,800
$961,000 - $1.15M
$3,395/mo
Zestimate® history
Owner options
List your home for rent
$3,395/mo
Rent Zestimate®
Find your next renter with Zillow Rental Manager. Plus, with online applications, you can quickly screen prospective tenants – for free.
$3,395/mo
Rent Zestimate®
Refinance and save
$5,069/mo
Est. payment
Refinancing to a lower rate could help reduce your monthly payments and save thousands over the life of the loan.
$5,069/mo
Est. payment
Explore your selling options
Work with a Zillow partner agent
Leverage their expertise and Zillow's premium Showcase listings to get your home seen by more buyers.
Get startedList with your own agent
Get your home in front of millions of buyers by listing it on Zillow.
Learn how to do itSell it yourself
Take full control of how buyers see your home on Zillow by listing For Sale by Owner (FSBO).
List your homeWhat's special
Stone fireplaceHardiplank sidingQuartz countersCentral vacCustom wood trimExpansive front windowFreshly painted exterior doors
Zillow last checked:
Listing updated:
Listed by:
Mark Adams 804-237-8585,
EXP Realty, LLC
Bought with:
Will Hamnett, 0225052373
Hamnett Properties
Source: CVRMLS,MLS#: 2605887 Originating MLS: Central Virginia Regional MLS
Originating MLS: Central Virginia Regional MLSFacts & features
Interior
Bedrooms & bathrooms
- Bedrooms: 3
- Bathrooms: 3
- Full bathrooms: 2
- 1/2 bathrooms: 1
Primary bedroom
- Description: Wood floor, 13' x 12' walk-in, spa-like bath
- Level: First
- Dimensions: 18.2 x 15.0
Bedroom 2
- Description: Wood floor, double door closet, fan, blinds
- Level: First
- Dimensions: 13.3 x 11.8
Bedroom 3
- Description: Wood floor, double door closet, fan, blinds
- Level: First
- Dimensions: 15.7 x 12.2
Additional room
- Description: Mudroom, 10' ceiling, quartz, 4 Large closets
- Level: First
- Dimensions: 25.0 x 10.0
Additional room
- Description: Screen porch, new roof - future sun room or office
- Level: First
- Dimensions: 15.0 x 14.0
Dining room
- Description: Wood floor, seats 10-12, blinds
- Level: First
- Dimensions: 18.3 x 11.0
Foyer
- Description: Vaulted, wood floor, door with side light,
- Level: First
- Dimensions: 0 x 0
Other
- Description: Tub & Shower
- Level: First
Half bath
- Level: First
Kitchen
- Description: Vaulted, wood flr, quartz, 6-burner stove top
- Level: First
- Dimensions: 17.0 x 14.0
Laundry
- Description: Integrated into primary walk-in closet
- Level: First
- Dimensions: 0 x 0
Living room
- Description: Open concept, vaulted, wall of windows, stone FP
- Level: First
- Dimensions: 30.0 x 22.0
Heating
- Electric, Heat Pump, Zoned
Cooling
- Central Air, Heat Pump, Zoned
Appliances
- Included: Built-In Oven, Double Oven, Dishwasher, Gas Cooking, Disposal, Gas Water Heater, Instant Hot Water, Range Hood, Self Cleaning Oven, Water Purifier
- Laundry: Washer Hookup, Dryer Hookup
Features
- Bookcases, Built-in Features, Bedroom on Main Level, Ceiling Fan(s), Cathedral Ceiling(s), Separate/Formal Dining Room, Double Vanity, Eat-in Kitchen, Fireplace, Granite Counters, High Ceilings, Kitchen Island, Bath in Primary Bedroom, Main Level Primary, Pantry, Recessed Lighting, Walk-In Closet(s), Window Treatments, Central Vacuum
- Flooring: Wood
- Doors: Insulated Doors, Sliding Doors
- Windows: Screens, Thermal Windows, Window Treatments
- Basement: Crawl Space
- Attic: Floored,Pull Down Stairs
- Number of fireplaces: 1
- Fireplace features: Stone, Wood Burning
Interior area
- Total interior livable area: 2,880 sqft
- Finished area above ground: 2,880
- Finished area below ground: 0
Property
Parking
- Total spaces: 3
- Parking features: Attached, Covered, Driveway, Garage, Oversized, Paved, Garage Faces Rear, Two Spaces, Garage Faces Side
- Attached garage spaces: 3
- Has uncovered spaces: Yes
Accessibility
- Accessibility features: Accessible Doors
Features
- Levels: One
- Stories: 1
- Patio & porch: Patio, Screened, Deck, Porch
- Exterior features: Deck, Lighting, Porch, Storage, Shed, Paved Driveway
- Pool features: None
- Fencing: Chain Link,Fenced
Lot
- Size: 0.66 Acres
- Features: Corner Lot, Landscaped, Level
- Topography: Level
Details
- Parcel number: 7497370829
- Zoning description: R1
- Other equipment: Generator
Construction
Type & style
- Home type: SingleFamily
- Architectural style: Contemporary,Mid-Century Modern,Ranch
- Property subtype: Single Family Residence
Materials
- Brick, Block, Drywall
- Roof: Composition
Condition
- Resale
- New construction: No
- Year built: 1960
Utilities & green energy
- Sewer: Public Sewer
- Water: Public
Community & HOA
Community
- Security: Security System, Smoke Detector(s)
- Subdivision: Sleepy Hollow Estates
Location
- Region: Henrico
Financial & listing details
- Price per square foot: $365/sqft
- Tax assessed value: $903,600
- Annual tax amount: $7,499
- Date on market: 4/20/2026
- Exclusions: See Supplements
- Ownership: Individuals
- Ownership type: Sole Proprietor
Price history
| Date | Event | Price |
|---|---|---|
| 4/29/2026 | Sold | $1,050,000+8.8%$365/sqft |
Source:  CVRMLS #2605887 Report a problem CVRMLS #2605887 Report a problem | ||
| 3/31/2026 | Pending sale | $965,000$335/sqft |
Source: CVRMLS #2605887 Report a problem | ||
| 3/23/2026 | Listed for sale | $965,000+135.4%$335/sqft |
Source: CVRMLS #2605887 Report a problem | ||
| 6/14/2013 | Sold | $410,000$142/sqft |
Source: CVRMLS #1312518 Report a problem | ||
Public tax history
| Year | Property taxes | Tax assessment |
|---|---|---|
| 2025 | $7,500 +8.3% | $903,600 +11% |
| 2024 | $6,922 +5.1% | $814,400 +5.1% |
| 2023 | $6,584 +11.6% | $774,600 +11.6% |
| 2022 | $5,900 +8.9% | $694,100 +11.4% |
| 2021 | $5,419 +5.7% | $622,900 +5.7% |
| 2020 | $5,127 | $589,300 |
| 2019 | $5,127 | $589,300 |
| 2018 | $5,127 +123.7% | $589,300 +11.8% |
| 2017 | $2,292 -40.3% | $526,900 +19.4% |
| 2016 | $3,840 +8.1% | $441,400 |
| 2015 | $3,554 | $441,400 +8.1% |
| 2014 | $3,554 | $408,500 -0.4% |
| 2013 | -- | $410,000 -3% |
| 2012 | -- | $422,600 |
| 2011 | -- | $422,600 |
| 2010 | -- | $422,600 -3.8% |
| 2009 | -- | $439,500 |
Find assessor info on the county website
Neighborhood: Sleepy Hollow
Nearby homes
- $870,5003 bd2 ba3.1k sqft309 Santa Clara Dr, Henrico, VA 23229Off Market
- $899,4004 bd3 ba3.4k sqft311 De Sota Dr, Henrico, VA 23229Off Market
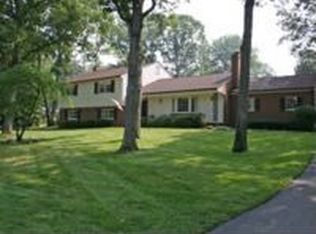
- $737,0186 bd4 ba4.5k sqft306 De Sota Dr, Henrico, VA 23229Sold

- $---- bd-- ba-- sqft311 Desota Dr, Henrico, VA 23229Off Market
- $1,289,4004 bd3 ba3.6k sqft8906 Tarrytown Dr, Henrico, VA 23229Off Market
- $860,2005 bd2 ba2.1k sqft309 Desota Dr, Henrico, VA 23229Off Market
- $1,115,7005 bd5 ba3.5k sqft307 Santa Clara Dr, Henrico, VA 23229Off Market
- $1,158,5004 bd4 ba4.5k sqft8904 Tarrytown Dr, Henrico, VA 23229Off Market
Nearby schools
GreatSchools rating
- 6/10Maybeury Elementary SchoolGrades: PK-5Distance: 0.7 mi
- 5/10Tuckahoe Middle SchoolGrades: 6-8Distance: 2.1 mi
- 3/10Freeman High SchoolGrades: 9-12Distance: 1.8 mi
Schools provided by the listing agent
- Elementary: Maybeury
- Middle: Tuckahoe
- High: Freeman
Source: CVRMLS. This data may not be complete. We recommend contacting the local school district to confirm school assignments for this home.
Get a cash offer in 3 minutes
Find out how much your home could sell for in as little as 3 minutes with a no-obligation cash offer.
Estimated market value
$1,055,800
Get a cash offer in 3 minutes
Find out how much your home could sell for in as little as 3 minutes with a no-obligation cash offer.
Estimated market value
$1,055,800
- Virginia
- Henrico County
- Henrico
- 23229
- Sleepy Hollow
- 308 De Sota Dr
Nearby cities
Nearby neighborhoods
Nearby zip codes
Other Henrico Topics
