Skip main navigation
Closed
  • $508,000

    308 Dogwood St, Bolingbrook, IL 60490

    4beds
    3,036sqft
    Single Family Residence
    Built in 2004
    10,260 Square Feet Lot
    $559,400 Zestimate®
    $167/sqft
    $4,012 Estimated rent

    Home value

    $559,400

    $531,000 - $587,000

    $4,012/mo

    Zestimate® history
    Loading
    Loading...

    Owner options

    List your home for rent

    $4,012/mo

    Rent Zestimate®

    Find your next renter with Zillow Rental Manager. Plus, with online applications, you can quickly screen prospective tenants – for free.

    Learn more

    $4,012/mo

    Rent Zestimate®

    Refinance and save

    $4,111/mo

    Est. payment

    Refinancing to a lower rate could help reduce your monthly payments and save thousands over the life of the loan.

    See today's rates

    $4,111/mo

    Est. payment

    Explore your selling options

    Work with a Zillow partner agent

    Leverage their expertise and Zillow's premium Showcase listings to get your home seen by more buyers.

    Get started

    List with your own agent

    Get your home in front of millions of buyers by listing it on Zillow.

    Learn how to do it

    Sell it yourself

    Take full control of how buyers see your home on Zillow by listing For Sale by Owner (FSBO).

    List your home

    What's special

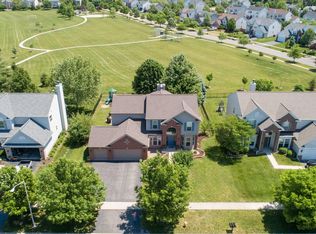
    Welcome to this stunning 4-bedroom, 2.1-bathroom home. This Birmingham model spans over 3300 Sq ft. Expansive fenced in yard backs to an open park area with playground and basketball court. This beautifully designed home combines modern elegance with practical living spaces, making it perfect for a comfortable lifestyle. As you enter, you're greeted by a spacious 2 story foyer that leads into an inviting open-concept layout. The main floor features 9" ceiling. Bright and airy living room, ideal for relaxation or entertaining guests. The Kitchen adjoining to the butlers pantry leads you to the dining area is perfect for family meals or hosting dinner parties. Large 2 story windows in the Family Room fill the space with natural light, fireplace enhancing the warm ambiance. The gourmet kitchen is a chef's dream, boasting stainless steel appliances, and ample 42" cherry cabinetry. Walk in pantry. A central island provides additional prep space and serves as a casual dining area with views of the backyard through sliding glass doors. 1st floor office/ den possible in law suite. Upstairs, is the majestic cat walk overlooking the main level. The spacious master suite offers a serene retreat. It features a generous walk-in closet and a luxurious ensuite bathroom with dual vanities, a soaking tub, and a separate shower. Three additional bedrooms provide plenty of space for family or guests, each with ample closet space and easy access to a full bathroom. The laundry room is conveniently located on the main floor, making chores a breeze. The home also includes a half-bath on the main level for added convenience. Backyard is a true oasis, perfect for barbecues and outdoor entertaining. The patio area is ideal for lounging or dining al fresco, while the spacious yard offers plenty of room to play or for gardening enthusiasts. Sprinkler System as is. Full deep pour basement with newly installed radon system (2021) Hot water heater (2017) Sump pump (2023) Roof (2020) Furnace/AC (2017) Roughed in plumbing in the basement. Additional features of this home include a two-car garage, Fenced yard, and a well-maintained landscape that enhances curb appeal. The property is located in a welcoming neighborhood with access to excellent schools, parks, and shopping centers. Convenient access to major highways, restaurants, library, Downtown Naperville, Bolingbrook Promenade, Costco and the list goes on.

    Zillow last checked:

    Listing updated:

    Listed by:

    Mala Gandhi 630-660-7440,

    @properties Christies International Real Estate

    Bought with:

    Ryan Lathus

    Crosstown Realtors, Inc.

    Source: MRED as distributed by MLS GRID,MLS#: 12170504MLS Logo

    Facts & features

    Interior

    Bedrooms & bathrooms
    • Bedrooms: 4
    • Bathrooms: 3
    • Full bathrooms: 2
    • 1/2 bathrooms: 1
    Rooms
    • Room types: Den, Foyer
    Primary bedroom
    • Features: Flooring (Carpet), Bathroom (Full)
    • Level: Second
    • Area: 270 Square Feet
    • Dimensions: 18X15
    Bedroom 2
    • Features: Flooring (Carpet)
    • Level: Second
    • Area: 156 Square Feet
    • Dimensions: 13X12
    Bedroom 3
    • Features: Flooring (Carpet)
    • Level: Second
    • Area: 154 Square Feet
    • Dimensions: 14X11
    Bedroom 4
    • Features: Flooring (Carpet)
    • Level: Second
    • Area: 143 Square Feet
    • Dimensions: 13X11
    Den
    • Features: Flooring (Carpet)
    • Level: Main
    • Area: 180 Square Feet
    • Dimensions: 15X12
    Dining room
    • Features: Flooring (Carpet)
    • Level: Main
    • Area: 198 Square Feet
    • Dimensions: 18X11
    Family room
    • Features: Flooring (Carpet)
    • Level: Main
    • Area: 323 Square Feet
    • Dimensions: 19X17
    Foyer
    • Features: Flooring (Hardwood)
    • Level: Main
    • Area: 147 Square Feet
    • Dimensions: 21X7
    Kitchen
    • Features: Kitchen (Eating Area-Breakfast Bar, Eating Area-Table Space, Island, Pantry-Closet, Pantry-Walk-in, Custom Cabinetry), Flooring (Hardwood)
    • Level: Main
    • Area: 323 Square Feet
    • Dimensions: 19X17
    Laundry
    • Level: Main
    • Area: 72 Square Feet
    • Dimensions: 6X12
    Living room
    • Features: Flooring (Carpet)
    • Level: Main
    • Area: 154 Square Feet
    • Dimensions: 14X11
    Heating
    • Natural Gas, Forced Air
    Cooling
    • Central Air
    Appliances
    • Included: Range, Microwave, Dishwasher, Refrigerator, Washer, Dryer, Disposal, Stainless Steel Appliance(s), Range Hood, Humidifier
    • Laundry: Main Level, Gas Dryer Hookup, In Unit, Sink
    Features
    • Cathedral Ceiling(s), 1st Floor Bedroom, In-Law Floorplan, Built-in Features, Walk-In Closet(s), Pantry
    • Flooring: Hardwood
    • Windows: Screens, Drapes
    • Basement: Unfinished,Full
    • Number of fireplaces: 1
    • Fireplace features: Wood Burning, Gas Log, Gas Starter, Family Room
    Interior area
    • Total structure area: 0
    • Total interior livable area: 3,036 sqft

    Property

    Parking
    • Total spaces: 2
    • Parking features: Asphalt, Garage Door Opener, On Site, Attached, Garage
    • Attached garage spaces: 2
    • Has uncovered spaces: Yes
    Accessibility
    • Accessibility features: No Disability Access
    Features
    • Stories: 2
    • Patio & porch: Patio
    • Fencing: Fenced
    Lot
    • Size: 10,260 Square Feet
    • Dimensions: 76 X 135
    • Features: Landscaped, Mature Trees, Backs to Open Grnd
    Details
    • Parcel number: 1202073010310000
    • Special conditions: None
    • Other equipment: Ceiling Fan(s), Sump Pump, Sprinkler-Lawn

    Construction

    Type & style
    • Home type: SingleFamily
    • Architectural style: Traditional
    • Property subtype: Single Family Residence
    Materials
    • Brick
    Condition
    • New construction: No
    • Year built: 2004
    Details
    • Builder model: BIRMINGHAM

    Utilities & green energy

    • Electric: Circuit Breakers
    • Sewer: Public Sewer
    • Water: Lake Michigan

    Community & HOA

    Community
    • Features: Park, Sidewalks, Street Lights
    • Security: Security System, Carbon Monoxide Detector(s)
    • Subdivision: Augusta Village
    HOA
    • Has HOA: Yes
    • Services included: None
    • HOA fee: $428 annually
    Location
    • Region: Bolingbrook

    Financial & listing details

    • Price per square foot: $167/sqft
    • Tax assessed value: $493,572
    • Annual tax amount: $14,427
    • Date on market: 10/1/2024
    • Listing terms: Cash
    • Ownership: Fee Simple w/ HO Assn.

    Price history

    DateEventPrice
    10/30/2024Sold$508,000-3.2%$167/sqft
    Source: MRED as distributed by MLS GRID #12170504 Report a problem
    10/7/2024Contingent$525,000$173/sqft
    Source: MRED as distributed by MLS GRID #12170504 Report a problem
    10/1/2024Listed for sale$525,000+52.4%$173/sqft
    Source: MRED as distributed by MLS GRID #12170504 Report a problem
    8/19/2010Listing removed$344,500+13%$113/sqft
    Source: Visual Tour #07316303 Report a problem
    4/7/2010Sold$305,000-11.5%$100/sqft
    Source: MRED as distributed by MLS GRID #07316303 Report a problem
    10/11/2009Price change$344,500-0.9%$113/sqft
    Source: Visual Tour #07316303 Report a problem
    9/6/2009Listed for sale$347,500$114/sqft
    Source: Visual Tour #07316303 Report a problem

    Public tax history

    YearProperty taxesTax assessment
    2024$16,359 +5.8%$164,524 +11.1%
    2023$15,461 +7.2%$148,033 +10.9%
    2022$14,427 +4.8%$133,459 +7%
    2021$13,769 +2.9%$124,786 +3.4%
    2020$13,381 +2.9%$120,682 +5%
    2019$13,004 -0.3%$114,935 +0.3%
    2018$13,041 +2.4%$114,596 +5.5%
    2017$12,736 +2.6%$108,622 +5.1%
    2016$12,419 +5.9%$103,400 +4.2%
    2015$11,725 $99,200 +5%
    2014$11,725 +3%$94,500
    2013$11,388 +9.3%$94,500 +0.2%
    2012$10,420 +10.6%$94,300
    2011$9,420 -5.8%$94,300 -16.4%
    2010$10,005 -5.2%$112,800 -10%
    2009$10,555 +1.9%$125,300 -4.1%
    2008$10,358 $130,600 +4.1%
    2007-- $125,500
    2006$10,208 +12.7%$125,500 +20%
    2005$9,061 +91.7%$104,600 +152%
    2004$4,728 $41,500
    Find assessor info on the county website

    Neighborhood: 60490

    Nearby schools

    GreatSchools rating
    Schools provided by the listing agent
    • Elementary: Pioneer Elementary School
    • Middle: Brooks Middle School
    • High: Bolingbrook High School
    • District: 365U

    Source: MRED as distributed by MLS GRID. This data may not be complete. We recommend contacting the local school district to confirm school assignments for this home.

    Get a cash offer in 3 minutes
    Find out how much your home could sell for in as little as 3 minutes with a no-obligation cash offer.
    Estimated market value
    $559,400
    Get a cash offer in 3 minutes
    Find out how much your home could sell for in as little as 3 minutes with a no-obligation cash offer.
    Estimated market value
    $559,400