Skip main navigation
Sold for $945,000
  • Listing Provided by: Merrill & Associates Real Estate
    Bought with: RE/MAX Success
    $945,000

    308 Dorsey Ct, Paso Robles, CA 93446

    4beds
    2,098sqft
    Single Family Residence
    Built in 2002
    5,400 Square Feet Lot
    $964,800 Zestimate®
    $450/sqft
    $3,674 Estimated rent

    Home value

    $964,800

    $878,000 - $1.05M

    $3,674/mo

    Zestimate® history
    Loading
    Loading...

    Owner options

    List your home for rent

    $3,674/mo

    Rent Zestimate®

    Find your next renter with Zillow Rental Manager. Plus, with online applications, you can quickly screen prospective tenants – for free.

    Learn more

    $3,674/mo

    Rent Zestimate®

    Refinance and save

    $5,909/mo

    Est. payment

    Refinancing to a lower rate could help reduce your monthly payments and save thousands over the life of the loan.

    See today's rates

    $5,909/mo

    Est. payment

    Explore your selling options

    Work with a Zillow partner agent

    Leverage their expertise and Zillow's premium Showcase listings to get your home seen by more buyers.

    Get started

    List with your own agent

    Get your home in front of millions of buyers by listing it on Zillow.

    Learn how to do it

    Sell it yourself

    Take full control of how buyers see your home on Zillow by listing For Sale by Owner (FSBO).

    List your home

    What's special

    Backyard jacuzziEn-suite bathroomGuest bedroomCity-designated green spaceMarble-topped central islandOpen layoutFreshly updated interior paint
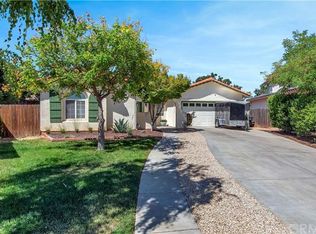
    Welcome to 308 Dorsey Court, Paso Robles – where a fresh, contemporary vibe awaits. This 4-bedroom, 3-bath home, located on a cul-de-sac, offering a blend of serenity & convenience. As you step inside, experience the warmth of freshly updated interior paint that breathes new life & vibrancy into every room. The living room boasts vaulted ceilings, built-in speakers, & a custom barn soft-close door, creating a welcoming & modern atmosphere. The formal dining room, highlighted by an updated fixture, complements the home's fresh, contemporary aesthetic. The kitchen is a dream, boasting updated painted cabinetry with fresh hardware, refreshed fixtures, quartzite counters, separate pantry & a marble-topped central island. Stainless steel appliances, including a Wolf range, cater to your culinary needs, while the open layout promotes easy interaction with the family room. Here, a fireplace with a chic tile surround & wood mantle is paired with a large picture window that lets in beautiful natural light. The first floor features a guest bedroom & a bathroom that has been tastefully updated with a flattering vanity, stylish shower tile, and a sleek glass door. This space is both functional & inviting for hosting guests. The journey upstairs is accented by updated flooring, an attractive floor runner, & wall sconces, leading you to the home's private quarters. The primary suite offers a serene retreat with a large window overlooking the backyard & oak trees, complete with remote control shades for added privacy. Don’t miss the en-suite bathroom that was exquisitely renovated with the expertise of Home Designer Yvette Chaix. The ensuite bath, designed with care, offers a step-in shower with a built-in seat for comfort, dual vanities with soft-close drawers, & a walk-in closet. You'll find two additional guest bedrooms & a renovated bathroom upstairs (also designed by Yvette Chaix). The refreshed laundry room adds practicality & style to your daily routines. Outside, unwind in the backyard jacuzzi while taking in sunsets & views of a city-designated green space dotted with majestic oaks. With Tesla's owned solar installed in 2022, energy efficiency is a key feature, & the finished garage includes an electric car charger. This home offers a fresh, inviting atmosphere that may be ideal for comfortable living and entertaining. Don't miss the opportunity to make this stunning home yours, where every day is enhanced by the beauty of a meticulously refreshed interior.

    Zillow last checked:

    Listing updated:

    Listing Provided by:

    Cassandra Merrill DRE #01333095 805-226-5500,

    Merrill & Associates Real Estate,

    Shonda Merrill DRE #01890742 805-235-6647,

    Merrill & Associates Real Estate

    Bought with:

    Marissa Lomeli, DRE #02009110

    RE/MAX Success

    Source: CRMLS,MLS#: NS25081015MLS LogoOriginating MLS: California Regional MLS

    Facts & features

    Interior

    Bedrooms & bathrooms
    • Bedrooms: 4
    • Bathrooms: 3
    • Full bathrooms: 2
    • 3/4 bathrooms: 1
    • Main level bathrooms: 1
    • Main level bedrooms: 1
    Primary bedroom
    • Features: Primary Suite
    Bedroom
    • Features: Bedroom on Main Level
    Bathroom
    • Features: Closet, Dual Sinks, Remodeled, Walk-In Shower
    Kitchen
    • Features: Kitchen Island, Kitchen/Family Room Combo, Quartz Counters
    Heating
    • Forced Air, Solar
    Cooling
    • Central Air
    Appliances
    • Included: Built-In Range, Double Oven, Dishwasher, Disposal, Microwave, Refrigerator, Water Softener, Water Heater, Water Purifier
    • Laundry: Laundry Room
    Features
    • Ceiling Fan(s), Separate/Formal Dining Room, High Ceilings, Pantry, Quartz Counters, Bedroom on Main Level, Primary Suite
    • Flooring: Carpet, Tile
    • Windows: Double Pane Windows
    • Has fireplace: Yes
    • Fireplace features: Family Room
    • Common walls with other units/homes: No Common Walls
    Interior area
    • Total interior livable area: 2,098 sqft

    Property

    Parking
    • Total spaces: 4
    • Parking features: Garage Faces Front
    • Attached garage spaces: 2
    • Uncovered spaces: 2
    Features
    • Levels: Two
    • Stories: 2
    • Entry location: Front
    • Patio & porch: Open, Patio
    • Exterior features: Rain Gutters
    • Pool features: None
    • Has spa: Yes
    • Spa features: Above Ground, Private
    • Fencing: Wood
    • Has view: Yes
    • View description: Hills, Neighborhood
    Lot
    • Size: 5,400 sqft
    • Features: 0-1 Unit/Acre, Back Yard, Cul-De-Sac, Front Yard, Greenbelt, Sprinklers In Rear, Sprinklers In Front, Lawn
    Details
    • Additional structures: Shed(s)
    • Parcel number: 009816046
    • Zoning: R1
    • Special conditions: Standard

    Construction

    Type & style
    • Home type: SingleFamily
    • Architectural style: Contemporary
    • Property subtype: Single Family Residence
    Materials
    • Stucco
    • Foundation: Slab
    • Roof: Tile
    Condition
    • New construction: No
    • Year built: 2002

    Utilities & green energy

    • Electric: Photovoltaics Seller Owned
    • Sewer: Public Sewer
    • Water: Public
    • Utilities for property: Cable Available, Electricity Connected, Natural Gas Connected, Phone Available, Sewer Connected, Water Connected

    Community & neighborhood

    Community
    • Community features: Curbs, Street Lights, Sidewalks
    Location
    • Region: Paso Robles
    • Subdivision: Pr City Limits East(110)

    Other

    Other facts
    • Listing terms: Cash to New Loan,Conventional
    • Road surface type: Paved

    Price history

    DateEventPrice
    6/18/2025Sold$945,000$450/sqft
    Source: CRMLS #NS25081015 Report a problem
    6/7/2025Pending sale$945,000$450/sqft
    Source: CRMLS #NS25081015 Report a problem
    4/24/2025Contingent$945,000$450/sqft
    Source: CRMLS #NS25081015 Report a problem
    4/13/2025Listed for sale$945,000+10.5%$450/sqft
    Source: CRMLS #NS25081015 Report a problem
    6/5/2024Sold$855,000+5.2%$408/sqft
    Source: CRMLS #NS24071359 Report a problem
    4/17/2024Pending sale$812,400$387/sqft
    Source: CRMLS #NS24071359 Report a problem
    4/12/2024Listed for sale$812,400+65.1%$387/sqft
    Source: CRMLS #NS24071359 Report a problem
    10/21/2015Sold$492,000-1.4%$235/sqft
    Source: Public Record Report a problem
    9/12/2015Pending sale$499,000$238/sqft
    Source: Richardson Properties #SP1057735 Report a problem
    9/1/2015Price change$499,000-2.1%$238/sqft
    Source: Richardson Properties #SP1057735 Report a problem
    8/16/2015Price change$509,900-2.9%$243/sqft
    Source: Richardson Properties #SP1057735 Report a problem
    7/27/2015Listed for sale$525,000+31.6%$250/sqft
    Source: Richardson Properties #SP1057735 Report a problem
    6/6/2014Sold$399,000$190/sqft
    Source: Public Record Report a problem
    3/13/2014Listed for sale$399,000+36.9%$190/sqft
    Source: The Real Estate Group of San Luis Obispo Report a problem
    2/14/2002Sold$291,500$139/sqft
    Source: Public Record Report a problem

    Public tax history

    YearProperty taxesTax assessment
    2025$10,157 +48.3%$872,100 +52.7%
    2024$6,848 +1.6%$571,002 +2%
    2023$6,739 +1.5%$559,807 +2%
    2022$6,636 +3.4%$548,831 +2%
    2021$6,419 +1.7%$538,071 +1%
    2020$6,312 +1.5%$532,554 +2%
    2019$6,219 +1.3%$522,113 +2%
    2018$6,139 +6%$511,876 +2%
    2017$5,792 +1.9%$501,840 +2%
    2016$5,686 $492,000 +20.9%
    2015$5,686 +41%$406,972 +16.1%
    2014$4,032 $350,677 +4.7%
    2012-- $335,000
    2011-- $335,000 +0.6%
    2010-- $333,033 -0.2%
    2009-- $333,825 +2%
    2008-- $327,281 +2%
    2007-- $320,865 +2%
    2006-- $314,574 +2%
    2005-- $308,407 +2%
    2004-- $302,361 +1.9%
    2003-- $296,820 +125.1%
    2002-- $131,852 +164.5%
    2001-- $49,855

    Find assessor info on the county website

    Neighborhood: 93446

    Nearby schools

    GreatSchools rating
    Get pre-qualified for a loan
    At Zillow Home Loans, we can pre-qualify you in as little as 5 minutes with no impact to your credit score.

    An equal housing lender. NMLS #10287.

    Sell for more on Zillow
    Get a Zillow Showcase℠ listing at no additional cost and you could sell for .
    $964,800
    2% more
    +$19,296
    With Zillow Showcase(estimated)
    $984,096