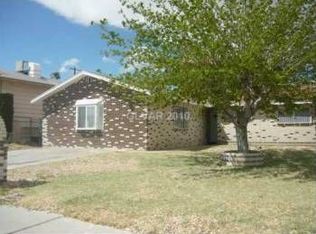
Treat yourself to this fully updated 4 bedroom pool home just in time for the spring and summer weather! This home has received a full head to toe make over, starting with an exterior repainted in modern tones complimenting the manicured yard. Awaiting inside is a space adorned by a neutral palatte combined with premium plank flooring and designer fixtures. Craft culinary delights in an island style kitchen anchored by stunning quartz and rich wood soft close cabinets dressed with knurled brass hardware. Offering dual living areas, this floorplan combines intention and funtionality. Outback offers an entertainers paradise with ample patio room for hosting, artificial grass, and a patio cover for when your ready enjoy some shade. Enjoy peace of mind with updated plumbing and serviced mechanicals.
Closed
Zillow last checked:
Listing updated:
Bought with:
Jose A Rosales Lopez, S.0177987
Epique Realty
Source: LVR,MLS#: 2769574 Originating MLS: Greater Las Vegas Association of Realtors Inc
Originating MLS: Greater Las Vegas Association of Realtors IncPrice history
| Date | Event | Price |
|---|---|---|
| 7/6/2026 | Sold | $439,995$271/sqft |
Source:  LVR #2769574 Report a problem LVR #2769574 Report a problem | ||
| 4/8/2026 | Pending sale | $439,995$271/sqft |
Source: LVR #2769574 Report a problem | ||
| 4/2/2026 | Price change | $439,995-2.2%$271/sqft |
Source: LVR #2769574 Report a problem | ||
| 3/27/2026 | Listed for sale | $449,995+42.9%$277/sqft |
Source: LVR #2764835 Report a problem | ||
| 12/16/2025 | Sold | $315,000-21.3%$194/sqft |
Source: LVR #2732141 Report a problem | ||
| 12/8/2025 | Pending sale | $400,000$246/sqft |
Source: LVR #2732141 Report a problem | ||
| 11/30/2025 | Price change | $400,000-2.4%$246/sqft |
Source: LVR #2732141 Report a problem | ||
| 11/10/2025 | Price change | $410,000-2.4%$252/sqft |
Source: LVR #2732141 Report a problem | ||
| 11/2/2025 | Listed for sale | $420,000+75%$258/sqft |
Source: LVR #2732141 Report a problem | ||
| 10/12/2017 | Listing removed | $240,000$148/sqft |
Source: CENTURY 21 Americana #1936527 Report a problem | ||
| 10/4/2017 | Listed for sale | $240,000+64.9%$148/sqft |
Source: Century 21 Americana #1936527 Report a problem | ||
| 11/6/2012 | Sold | $145,500+50%$90/sqft |
Source: Public Record Report a problem | ||
| 10/26/2012 | Pending sale | $97,000$60/sqft |
Source: Keller Williams Realty The Marketplace #1290838 Report a problem | ||
| 10/20/2012 | Price change | $97,000+4.3%$60/sqft |
Source: Keller Williams Realty The Marketplace #1290838 Report a problem | ||
| 10/6/2012 | Listed for sale | $93,000+5.7%$57/sqft |
Source: Keller Williams Realty The Marketplace #1290838 Report a problem | ||
| 3/12/2009 | Sold | $88,000-9.4%$54/sqft |
Source: Public Record Report a problem | ||
| 10/22/2008 | Sold | $97,161-63.9%$60/sqft |
Source: Public Record Report a problem | ||
| 10/6/2006 | Sold | $269,000+133.9%$166/sqft |
Source: Public Record Report a problem | ||
| 11/5/2002 | Sold | $115,000+12.7%$71/sqft |
Source: Public Record Report a problem | ||
| 12/28/1999 | Sold | $102,000-11.2%$63/sqft |
Source: Public Record Report a problem | ||
| 8/13/1999 | Sold | $114,845+5.4%$71/sqft |
Source: Public Record Report a problem | ||
| 4/19/1996 | Sold | $109,000$67/sqft |
Source: Public Record Report a problem | ||


Get a cash offer in 3 minutes
Find out how much your home could sell for in as little as 3 minutes with a no-obligation cash offer.
Estimated market value
$441,800
