Skip main navigation
Off market
Street View
  • Price Unknown

    308 Dundas St N, Cambridge, ON N1R 5P7

    3beds
    1,300sqft
    Single Family Residence
    Built in 1918
    -- sqft lot
    $-- Zestimate®
    C$--/sqft
    C$2,411 Estimated rent

    Home value

    Not available

    Estimated sales range

    Not available

    Not available

    Loading
    Loading...

    Owner options

    List your home for rent

    C$2,411/mo

    Rent Zestimate®

    Find your next renter with Zillow Rental Manager. Plus, with online applications, you can quickly screen prospective tenants – for free.

    Learn more

    C$2,411/mo

    Rent Zestimate®

    Refinance and save

    Refinancing to a lower rate could help reduce your monthly payments and save thousands over the life of the loan.

    See today's rates

    Explore your selling options

    Work with a Zillow partner agent

    Leverage their expertise and Zillow's premium Showcase listings to get your home seen by more buyers.

    Get started

    List with your own agent

    Get your home in front of millions of buyers by listing it on Zillow.

    Learn how to do it

    Sell it yourself

    Take full control of how buyers see your home on Zillow by listing For Sale by Owner (FSBO).

    List your home

    What's special

    Large irregular-shaped lotUpdated kitchenGranite tile flooringMarble backsplashQuartz countertopsGenerously sized mudroomWell-proportioned bedrooms

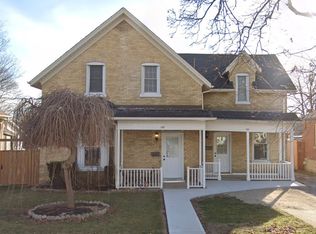
    Welcome to this beautifully maintained 2-storey solid brick home, nestled on a large, irregular-shaped lot in a mature, established neighbourhood. This home strikes the perfect balance of character, charm, and thoughtful updates—offering a lifestyle of comfort and convenience.Step inside to a warm, inviting main level with a flowing layout ideal for everyday living and entertaining. The updated kitchen (2018) is a standout feature, showcasing granite tile flooring, marble backsplash, quartz countertops, and a full suite of quality appliances. The living and dining rooms are bright and open, filled with natural light and set up for connection and conversation. At the rear of the home, a generously sized mudroom adds functionality—ideal for families, hobbyists, or those who simply need space to stay organized. Upstairs, you'll find well-proportioned bedrooms, hardwood floors, and updated windows throughout. The primary bedroom includes clever additional storage solutions, perfect for keeping things tucked away while maintaining a clean aesthetic. The bathroom and bedroom level reflects both comfort and practicality. The partially finished basement provides excellent potential to expand your living space, with a bathroom rough-in, laundry area, and room for storage or future development. Outside, enjoy four-car parking, a detached 24x10 garage ideal for a workshop or additional storage, and a garden shed. The fully fenced backyard with metal gate is a safe, private retreat for children and pets alike. This home has been well-cared for with major updates already completed: roof shingles (2017), furnace and AC (2019), and many newer windows to improve energy efficiency. Original century-old details lend charm and craftsmanship that are rarely found today. Situated close to schools, parks, shopping, and highway access, this property is ideal for buyers seeking a home to grow into—one with space, substance, and long-term value. R5 zoning adds flexibility for future use.

    This property is off market, which means it's not currently listed for sale or rent on Zillow. This may be different from what's available on other websites or public sources.

    Zillow last checked:

    Source: Century 21 Canada,MLS®#: 40743226MLS Logo

    Facts & features

    Interior

    Bedrooms & bathrooms
    • Bedrooms: 3
    • Bathrooms: 1
    • Full bathrooms: 1
    Heating
    • Has Heating (Unspecified Type)
    Cooling
    • Has cooling: Yes
    Interior area
    • Total structure area: 1,300
    • Total interior livable area: 1,300 sqft

    Property

    Parking
    • Parking features: GARAGE
    • Has garage: Yes
    Details
    • Parcel number: 038180480

    Construction

    Type & style
    • Home type: SingleFamily
    • Property subtype: Single Family Residence
    Condition
    • Year built: 1918

    Community & HOA

    Location
    • Region: Cambridge

    Financial & listing details

    • Date on market: 6/20/2025
    • Lease term: Contact For Details

    Price history

    Price history is unavailable.

    Public tax history

    Tax history is unavailable.

    Neighborhood: East Galt

    Nearby schools

    GreatSchools rating

    No schools nearby

    We couldn't find any schools near this home.