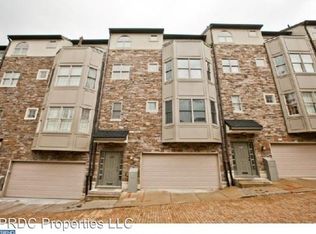
Welcome home to 308 Dupont St a beautifully maintained home in the vibrant Manayunk/Roxborough neighborhood. This expansive home offers 3 spacious bedrooms, 2.5 bathrooms, 2 car garage and multiple balconies. The home is illuminated with natural light and hardwood flooring throughout. The first floor gives you a warm welcome to the house. You have inside access to your extra large 2 car garage and bonus outdoor space as well as some extra storage space. On the main floor you will find an open floor plan with 9 ft+ high ceilings and an abundance of natural light. The gourmet kitchen features classic white cabinets, a large island and stainless steel appliances. The main floor is rounded out with a half bathroom and the first of two balconies. On the third floor you will find two large bedrooms with ample closet space, your first full bathroom, laundry and additional storage. The top floor is dedicated to a spacious primary suite with a private balcony, walk-in closet, and a spa-inspired bathroom with recent upgrades. Additional highlights include multi zone heating and A/C, new water heater (2025), new refrigerator, and refinished balconies (2022). Easy access into downtown Philly, University City and suburbs. Walkable to Main Street Manayunk shops, bars, cafes, restaurants and amenities in Northwest Philadelphia. Everything is at your fingertips from 308 Dupont's prime location.
Sold for $615,000
Zillow last checked:
Listing updated:
Bought with:
David Omojogunra, RS352032
Space & Company
Source: Bright MLS,MLS#: PAPH2628136
Price history
| Date | Event | Price |
|---|---|---|
| 7/27/2026 | Sold | $615,000$262/sqft |
Source:  Bright MLS #PAPH2628136 Report a problem Bright MLS #PAPH2628136 Report a problem | ||
| 7/11/2026 | Pending sale | $615,000$262/sqft |
Source: Bright MLS #PAPH2628136 Report a problem | ||
| 6/27/2026 | Contingent | $615,000$262/sqft |
Source: Bright MLS #PAPH2628136 Report a problem | ||
| 6/16/2026 | Price change | $615,000-1.6%$262/sqft |
Source: Bright MLS #PAPH2628136 Report a problem | ||
| 6/5/2026 | Listed for sale | $625,000+14.7%$266/sqft |
Source: Bright MLS #PAPH2628136 Report a problem | ||
| 7/6/2022 | Sold | $545,000-0.9%$232/sqft |
Source: Bright MLS #PAPH2045112 Report a problem | ||
| 5/10/2022 | Pending sale | $549,999$234/sqft |
Source: Bright MLS #PAPH2045112 Report a problem | ||
| 5/6/2022 | Contingent | $549,999$234/sqft |
Source: Bright MLS #PAPH2045112 Report a problem | ||
| 5/6/2022 | Pending sale | $549,999$234/sqft |
Source: Bright MLS #PAPH2045112 Report a problem | ||
| 4/22/2022 | Contingent | $549,999$234/sqft |
Source: Bright MLS #PAPH2045112 Report a problem | ||
| 2/21/2022 | Listed for sale | $549,999+6%$234/sqft |
Source: Bright MLS #PAPH2045112 Report a problem | ||
| 2/15/2022 | Contingent | $519,000$221/sqft |
Source: Bright MLS #PAPH2045112 Report a problem | ||
| 1/31/2022 | Listed for sale | $519,000+4.8%$221/sqft |
Source: Bright MLS #PAPH2045112 Report a problem | ||
| 12/14/2021 | Listing removed | $495,000$211/sqft |
Source: Bright MLS #PAPH2045112 Report a problem | ||
| 11/12/2021 | Listed for sale | $495,000$211/sqft |
Source: Bright MLS #PAPH2045112 Report a problem | ||
| 5/14/2021 | Listing removed | -- |
Source: Zillow Rental Manager Report a problem | ||
| 5/10/2021 | Listed for rent | $3,000+11.1%$1/sqft |
Source: Zillow Rental Manager Report a problem | ||
| 11/16/2020 | Listing removed | $2,700$1/sqft |
Source: Zillow Rental Manager Report a problem | ||
| 11/3/2020 | Listed for rent | $2,700+10.2%$1/sqft |
Source: Zillow Rental Manager Report a problem | ||
| 9/30/2013 | Listing removed | $2,450$1/sqft |
Source: Urban Igloo, LLC - D.C.'s and Philadelphia's apartment finders Report a problem | ||
| 9/24/2013 | Listed for rent | $2,450$1/sqft |
Source: Urban Igloo, LLC - D.C.'s and Philadelphia's apartment finders Report a problem | ||
Nearby homes
Get a cash offer in 3 minutes
Find out how much your home could sell for in as little as 3 minutes with a no-obligation cash offer.
Estimated market value
$616,900
