Skip main navigation
Off market
  • $1,117,700

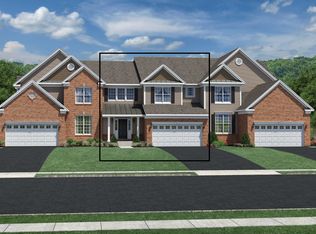
    308 Dye Way, Moorestown, NJ 08057

    3beds
    3,868sqft
    Townhouse
    Built in 2015
    -- sqft lot
    $1,117,700 Zestimate®
    $289/sqft
    $4,337 Estimated rent

    Home value

    $1,117,700

    $1.05M - $1.18M

    $4,337/mo

    Zestimate® history
    Loading
    Loading...

    Owner options

    List your home for rent

    $4,337/mo

    Rent Zestimate®

    Find your next renter with Zillow Rental Manager. Plus, with online applications, you can quickly screen prospective tenants – for free.

    Learn more

    $4,337/mo

    Rent Zestimate®

    Refinance and save

    $8,325/mo

    Est. payment

    Refinancing to a lower rate could help reduce your monthly payments and save thousands over the life of the loan.

    See today's rates

    $8,325/mo

    Est. payment

    Explore your selling options

    Work with a Zillow partner agent

    Leverage their expertise and Zillow's premium Showcase listings to get your home seen by more buyers.

    Get started

    List with your own agent

    Get your home in front of millions of buyers by listing it on Zillow.

    Learn how to do it

    Sell it yourself

    Take full control of how buyers see your home on Zillow by listing For Sale by Owner (FSBO).

    List your home

    What's special

    Prepared to be wowed when you see this incredibly beautiful, well thought out home with upgrades galore in Moorestown's prestigious Mews at Laurel Creek! This truly shows like a model home and includes a beautiful finished basement. This 3 bedroom, 2 2 bath showcase home features Armstrong hardwoods in today's must have gray stain, neutral Shaw carpet, custom trim, Yorktown cabinetry, oil rubbed bronze fixtures, and the list goes on. The entry layout is timeless and classic and features an oak staircase and formal living and dining room spaces. A tray ceiling with custom trim highlights the dining room along with the chair rail and crown molding. The adjacent living room features a soaring vaulted ceiling, column detail, balcony overhang from the loft above and a gas fireplace with marble hearth and surround. A bright and airy sun-room sits off the living room and opens to a private deck with retractable awning with lights. A visually stunning gourmet kitchen features granite countertops; Yorktown cabinetry that includes a pantry cabinet and pot and pan cabinet with rollouts, and mullion glass cabinets flanking the cooktop. The glass tile backsplash in the perfect shade of gray, cast iron farmhouse sink, island with seating overhang and pendant lighting , built-in desk and generous breakfast nook finish the space. The first floor master suite boasts a cathedral ceiling with decorative fan and plush neutral carpet. The en-suite master bath is the perfect sanctuary with double vanity sinks, quartz countertop and expanded frameless shower with double shower heads and pebble tile flooring. Upstairs, you will find an inviting carpeted loft area with closet, fully appointed hallway bath, and two additional generous bedrooms with neutral carpet and walk-in closets. A large finished basement with 9' ceilings, neutral carpet, a Bose theatre system and half bath make for another flexible bonus space that everyone can enjoy. If you're looking for your dream house, look no further! This home offers everything you can think of and more... layout, features, finishes, fixtures, amenities and close to shopping, 295, and the Turnpike. This truly shows like a model home!

    This property is off market, which means it's not currently listed for sale or rent on Zillow. This may be different from what's available on other websites or public sources.

    Facts & features

    Interior

    Bedrooms & bathrooms
    • Bedrooms: 3
    • Bathrooms: 4
    • Full bathrooms: 2
    • 1/2 bathrooms: 2
    Heating
    • Forced air, Solar
    Cooling
    • Central
    Appliances
    • Included: Dishwasher, Garbage disposal
    Features
    • Master Bath(s), CeilngFan(s), Dining Area, Kitchen - Island
    • Flooring: Carpet, Hardwood
    • Has fireplace: Yes
    Interior area
    • Total interior livable area: 3,868 sqft

    Property

    Parking
    • Parking features: Garage - Attached
    Features
    • Exterior features: Vinyl
    Details
    • Parcel number: 2209103000000118

    Construction

    Type & style
    • Home type: Townhouse
    • Architectural style: Traditional
    Condition
    • Year built: 2015

    Community & neighborhood

    Location
    • Region: Moorestown

    HOA & financial

    HOA
    • Has HOA: Yes
    • HOA fee: $443 monthly

    Other

    Other facts
    • Appliances: Cooktop, Oven - Wall, Oven - Double, Oven - Self Cleaning
    • Architectural Style: Traditional
    • Heating YN: Y
    • Property Type: Residential
    • Ownership Interest: Fee Simple
    • Bathrooms Full: 2
    • Heating Type: Zoned
    • Interior Features: Master Bath(s), CeilngFan(s), Dining Area, Kitchen - Island
    • HOA Fee Freq: Monthly
    • Construction Materials: Vinyl Siding
    • Bathrooms Half: 2
    • Below Grade Fin SQFT: 1036
    • Above Grade Fin SQFT: 2832
    • Tax Lot: 00118
    • Tax Annual Amount: 18597.0
    • Standard Status: Active
    • Type of Parking: Other
    • Pool: Yes - Community
    • Total SQFT Source: Estimated
    • Garage Features: Inside Access

    Price history

    DateEventPrice
    7/26/2019Sold$710,000-4.1%$184/sqft
    Source: Public Record Report a problem
    2/15/2019Price change$740,000-1.3%$191/sqft
    Source: Weichert Realtors #1002122162 Report a problem
    6/13/2018Price change$750,000-1.3%$194/sqft
    Source: Keller Williams Realty - Moore #1000276170 Report a problem
    5/31/2018Listed for sale$760,000+12.1%$196/sqft
    Source: Keller Williams Realty - Moore #1000276170 Report a problem
    1/20/2016Sold$678,113$175/sqft
    Source: Public Record Report a problem

    Public tax history

    YearProperty taxesTax assessment
    2025$15,887 +3.1%$560,000
    2024$15,406 $560,000
    2023-- $560,000
    2022$15,249 -4.3%$560,000 -4.6%
    2021$15,934 +3.5%$587,200
    2020$15,402 +2.8%$587,200
    2019$14,985 -19.4%$587,200
    2018$18,589 +436.8%$587,200 +335%
    2017$3,463 +1.2%$135,000
    2016$3,421 +5.3%$135,000
    2015$3,248 $135,000

    Find assessor info on the county website

    Neighborhood: 08057

    Nearby schools

    GreatSchools rating
    Schools provided by the listing agent
    • Middle: WM ALLEN III
    • High: MOORESTOWN
    • District: MOORESTOWN TOWNSHIP PUBLIC SCH

    Source: The MLS. This data may not be complete. We recommend contacting the local school district to confirm school assignments for this home.

    Get a cash offer in 3 minutes
    Find out how much your home could sell for in as little as 3 minutes with a no-obligation cash offer.
    Estimated market value
    $1,117,700
    Get a cash offer in 3 minutes
    Find out how much your home could sell for in as little as 3 minutes with a no-obligation cash offer.
    Estimated market value
    $1,117,700