This lovely 4 BR/2.5 BA 2-Story Colonial home is one of the largest models in the neighborhood (2 ft extension across the back), has a great floor plan & is ready for its new owner to enjoy! Showing start 3/7! More recent updates include: New gas water heater & gas HVAC in the last 2-3 yrs as well as the Windows have been replaced & a new dimensional roof was completed in 2005! Great curb appeal, featuring covered front porch, Brick & Vinyl low maintenance exterior, expanded driveway, mature landscaping, architectural roof & a spacious front/rear yards and situated near the end of the Cul-de-sac! This is a rare opportunity in Van Dyke Village, where this style of home does not come on the market often. Entry at the home's Foyer featuring tile floors, HW staircase, neutral decor, large double coat closet, custom arched doorway to the Kitchen & flanked by the Living & Dining Rooms. The spacious LR offers HW flooring, neutral decor, a beautiful Bay window w/ casement windows, wood framing & a convenient built in elec outlet! Enjoy Holiday or special occasion meals in the private DR featuring HW fls ( under the carpet), a custom arched doorway to the Kitchen, another beautiful wood-framed Bay window & neutral decor. As you enter the Kitchen, the open floor plan w/ the Family Room to the left makes this area both inviting & practical for day to day! The Kitchen offers a spacious eating area w/ views of the backyard through the 3rd custom Bay window, loads of cabinetry & counter space, recessed lighting, basement access & a French door that leads into the Mud/Laundry Rm featuring vinyl fls, mounted cabinetry, exit door to the rear patio, interior access to the garage & a separate Powder Rm w/ pedestal sink & window. The spacious Family Rm includes decorative faux wood beams, neutral carpet & sliders to the backyard. Upstairs are 4 big BRs each w/ double closets, HW fls & plenty of natural light w/ a shared full bath in the Hallway offering tile floors, tub/shower combo, window & 2 separate closets! The Primary BR also has it's own private full bath featuring tile flooring, updated vanity sink, shower stall & window. Looking for more storage or future potential for added living space? Head down to the full unfinished basement featuring French drain sys, sump pump, add'l crawl space storage area & the home's updated utilities. With the Spring & Summer weather soon upon us, you can enjoy the backyard relaxing on the 14x48 patio providing loads of room for outdoor table, lounge set, BBQ grill & so much more overlooking the spacious flat backyard w/ a row of privacy trees at one side! This home is located within the city limits of Old New Castle where; trash, recycle, yard waste and snow plowing are all included in your taxes. This location is truly special. Set within the city limits of Old New Castle, you’re just minutes away from the waterfront at Battery Park, scenic riverwalk, & the colonial-era cobblestone streets lined w/ museums, shops, & local restaurants. Residents enjoy a calendar full of beloved events including: Separation Day: Delaware’s signature festival w/ a parade, vendors, & fireworks.; A Day in Old New Castle: A walking tour of private historic homes & gardens; Christmas in Old New Castle: A magical seasonal event w/ candlelight tours, music, & holiday cheer; The Flower Market & Art on the Green; Weekly community-driven events w/ local goods, produce, and crafts; Battery Park Events like live music w/ food truck evenings or yoga by the river! Whether you're a history buff, outdoor enthusiast, or simply value community, Old New Castle offers a truly unique lifestyle! It’s not just a place to live—it’s a place to belong. Also conveniently located to major routes 9, I-95/495 & Rt 13 for easy commuting in all directions and convenient to loads of shopping, dining & entertainment options! Just 25 mins to Philadelphia! See it! Love it! Buy it!...Before someone beats you to it!
Sold for $420,000
$420,000
308 E 14th St, New Castle, DE 19720
4beds
2,150sqft
Single Family Residence
Built in 1971
9,583 Square Feet Lot
$426,300 Zestimate®
$195/sqft
$2,782 Estimated rent
Home value
$426,300
$384,000 - $473,000
$2,782/mo
Zestimate® history
Owner options
List your home for rent
$2,782/mo
Rent Zestimate®
Find your next renter with Zillow Rental Manager. Plus, with online applications, you can quickly screen prospective tenants – for free.
$2,782/mo
Rent Zestimate®
Refinance and save
$2,725/mo
Est. payment
Refinancing to a lower rate could help reduce your monthly payments and save thousands over the life of the loan.
$2,725/mo
Est. payment
Explore your selling options
Work with a Zillow partner agent
Leverage their expertise and Zillow's premium Showcase listings to get your home seen by more buyers.
Get startedList with your own agent
Get your home in front of millions of buyers by listing it on Zillow.
Learn how to do itSell it yourself
Take full control of how buyers see your home on Zillow by listing For Sale by Owner (FSBO).
List your homeWhat's special
Zillow last checked:
Listing updated:
Listed by:
Steve Freebery 302-420-8606,
EXP Realty, LLC,
Listing Team: Team Freebery, Co-Listing Team: Team Freebery,Co-Listing Agent: Karen A Freebery 302-530-0387,
EXP Realty, LLC
Bought with:
COREY MAHONEY, RS-0023447
Northrop Realty
Source: Bright MLS,MLS#: DENC2097890
Facts & features
Interior
Bedrooms & bathrooms
- Bedrooms: 4
- Bathrooms: 3
- Full bathrooms: 2
- 1/2 bathrooms: 1
- Main level bathrooms: 1
Rooms
- Room types: Living Room, Dining Room, Primary Bedroom, Bedroom 2, Bedroom 3, Bedroom 4, Kitchen, Family Room, Laundry, Storage Room, Primary Bathroom, Full Bath, Half Bath
Primary bedroom
- Features: Flooring - Solid Hardwood, Ceiling Fan(s), Window Treatments
- Level: Upper
- Area: 196 Square Feet
- Dimensions: 14 X 14
Bedroom 2
- Features: Flooring - Solid Hardwood, Window Treatments, Ceiling Fan(s)
- Level: Upper
- Area: 182 Square Feet
- Dimensions: 13 X 14
Bedroom 3
- Features: Flooring - Solid Hardwood, Window Treatments, Ceiling Fan(s)
- Level: Upper
- Area: 165 Square Feet
- Dimensions: 15 X 11
Bedroom 4
- Features: Flooring - Solid Hardwood, Window Treatments, Ceiling Fan(s)
- Level: Upper
- Area: 130 Square Feet
- Dimensions: 10 X 13
Primary bathroom
- Features: Flooring - Ceramic Tile, Bathroom - Stall Shower, Window Treatments
- Level: Upper
Dining room
- Features: Flooring - Solid Hardwood, Window Treatments
- Level: Main
- Area: 143 Square Feet
- Dimensions: 11 X 13
Family room
- Features: Flooring - Carpet, Window Treatments
- Level: Main
- Area: 182 Square Feet
- Dimensions: 13 X 14
Other
- Features: Flooring - Ceramic Tile, Bathroom - Tub Shower
- Level: Upper
Half bath
- Features: Flooring - Vinyl, Window Treatments
- Level: Main
Kitchen
- Features: Flooring - Solid Hardwood, Window Treatments, Recessed Lighting, Countertop(s) - Recycled Content
- Level: Main
- Area: 273 Square Feet
- Dimensions: 13 X 21
Laundry
- Features: Flooring - Vinyl, Window Treatments
- Level: Main
- Area: 132 Square Feet
- Dimensions: 12 X 11
Living room
- Features: Flooring - Solid Hardwood, Window Treatments
- Level: Main
- Area: 182 Square Feet
- Dimensions: 13 X 14
Storage room
- Level: Lower
Heating
- Forced Air, Natural Gas Available
Cooling
- Central Air, Electric
Appliances
- Included: Dishwasher, Exhaust Fan, Oven/Range - Gas, Refrigerator, Washer, Dryer, Water Heater, Gas Water Heater
- Laundry: Main Level, Laundry Room
Features
- Attic, Attic/House Fan, Bathroom - Stall Shower, Bathroom - Tub Shower, Breakfast Area, Ceiling Fan(s), Chair Railings, Family Room Off Kitchen, Floor Plan - Traditional, Eat-in Kitchen, Primary Bath(s), Recessed Lighting, Crown Molding, Formal/Separate Dining Room, Wainscotting, Dry Wall
- Flooring: Hardwood, Ceramic Tile, Vinyl, Carpet, Wood
- Doors: Six Panel, Sliding Glass, Storm Door(s), Insulated, French Doors
- Windows: Bay/Bow, Casement, Double Pane Windows, Insulated Windows, Screens, Vinyl Clad, Window Treatments
- Basement: Drainage System,Interior Entry,Concrete,Unfinished,Windows
- Has fireplace: No
Interior area
- Total structure area: 3,014
- Total interior livable area: 2,150 sqft
- Finished area above ground: 2,150
- Finished area below ground: 0
Property
Parking
- Total spaces: 5
- Parking features: Built In, Garage Faces Front, Garage Door Opener, Inside Entrance, Asphalt, Driveway, Attached, On Street
- Attached garage spaces: 1
- Uncovered spaces: 4
Accessibility
- Accessibility features: Grip-Accessible Features
Features
- Levels: Two
- Stories: 2
- Patio & porch: Patio
- Exterior features: Lighting, Rain Gutters, Sidewalks, Street Lights
- Pool features: None
- Has view: Yes
- View description: Garden
Lot
- Size: 9,583 Square Feet
- Dimensions: 66.30 x 125.70
- Features: Suburban
Details
- Additional structures: Above Grade, Below Grade
- Parcel number: 21007.00014
- Zoning: 21R-1
- Special conditions: Standard
Construction
Type & style
- Home type: SingleFamily
- Architectural style: Colonial
- Property subtype: Single Family Residence
Materials
- Frame, Brick
- Foundation: Concrete Perimeter
- Roof: Pitched,Architectural Shingle
Condition
- New construction: No
- Year built: 1971
Utilities & green energy
- Sewer: Public Sewer
- Water: Public
- Utilities for property: Cable Available, Natural Gas Available, Cable
Community & HOA
Community
- Security: Monitored, Security System, Smoke Detector(s), Carbon Monoxide Detector(s)
- Subdivision: Van Dyke Village
HOA
- Has HOA: No
Location
- Region: New Castle
Financial & listing details
- Price per square foot: $195/sqft
- Tax assessed value: $206,300
- Annual tax amount: $2,098
- Date on market: 3/6/2026
- Listing agreement: Exclusive Right To Sell
- Inclusions: See Inclusions / Exclusions Sheet With Disclosures On Mls
- Exclusions: See Inclusions / Exclusions Sheet With Disclosures On Mls
- Ownership: Fee Simple
- Road surface type: Black Top
Price history
| Date | Event | Price |
|---|---|---|
| 4/8/2026 | Sold | $420,000+5%$195/sqft |
Source:  Bright MLS #DENC2097890 Report a problem Bright MLS #DENC2097890 Report a problem | ||
| 3/15/2026 | Pending sale | $400,000$186/sqft |
Source: Bright MLS #DENC2097890 Report a problem | ||
| 3/14/2026 | Listing removed | $400,000$186/sqft |
Source: eXp Realty #DENC2097890 Report a problem | ||
| 3/7/2026 | Listed for sale | $400,000$186/sqft |
Source: Bright MLS #DENC2097890 Report a problem | ||
Public tax history
| Year | Property taxes | Tax assessment |
|---|---|---|
| 2025 | $2,222 +14.1% | $379,300 +392% |
| 2024 | $1,947 +40.4% | $77,100 |
| 2023 | $1,387 -5.5% | $77,100 |
| 2022 | $1,467 -5.2% | $77,100 |
| 2021 | $1,548 -1.2% | $77,100 |
| 2020 | $1,567 -0.5% | $77,100 |
| 2019 | $1,575 +4.6% | $77,100 |
| 2017 | $1,506 | $77,100 |
| 2016 | -- | $77,100 |
| 2015 | -- | $77,100 |
| 2014 | $1,167 | $77,100 |
| 2013 | -- | $77,100 |
| 2012 | -- | $77,100 |
| 2011 | -- | $77,100 |
| 2010 | -- | $77,100 |
| 2009 | -- | $77,100 |
| 2008 | -- | $77,100 |
| 2007 | -- | $77,100 |
| 2006 | -- | $77,100 |
| 2005 | -- | $77,100 |
| 2004 | -- | $77,100 |
| 2003 | -- | $77,100 |
| 2002 | -- | $77,100 |
| 2001 | -- | $77,100 |
Find assessor info on the county website
Neighborhood: 19720
Nearby homes
- $279,6003 bd1 ba1.3k sqft310 E 14th St, New Castle, DE 19720Off Market
- $382,4004 bd2 ba2.1k sqft304 E 14th St, New Castle, DE 19720Off Market
- $362,8004 bd3 ba1.8k sqft14 Van Dyke Dr, New Castle, DE 19720Off Market
- $361,2003 bd2 ba2.1k sqft312 E 14th St, New Castle, DE 19720Off Market
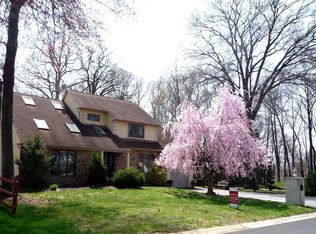
- $300,6004 bd1 ba1.2k sqft122 New Amstel Ave, New Castle, DE 19720Off Market
- $434,7005 bd3 ba2.3k sqft16 Van Dyke Dr, New Castle, DE 19720Off Market
- $395,4004 bd2 ba2.1k sqft315 E 14th St, New Castle, DE 19720Off Market
- $402,2004 bd2 ba3.2k sqft12 Van Dyke Dr, New Castle, DE 19720Off Market
Nearby schools
GreatSchools rating
- 2/10Castle Hills Elementary SchoolGrades: K-5Distance: 0.5 mi
- 1/10McCullough (Calvin R. ) Middle SchoolGrades: 6-8Distance: 1.7 mi
- 2/10Penn (William) High SchoolGrades: 9-12Distance: 1 mi
Schools provided by the listing agent
- District: Colonial
Source: Bright MLS. This data may not be complete. We recommend contacting the local school district to confirm school assignments for this home.
Get a cash offer in 3 minutes
Find out how much your home could sell for in as little as 3 minutes with a no-obligation cash offer.
Estimated market value
$426,300
Get a cash offer in 3 minutes
Find out how much your home could sell for in as little as 3 minutes with a no-obligation cash offer.
Estimated market value
$426,300
- Delaware
- New Castle County
- New Castle
- 19720
- 308 E 14th St
