Skip main navigation
Active
  • $330,000

    308 E 18th St APT 305, Minneapolis, MN 55404

    2beds
    1,333sqft
    : 
    Loading
    Get pre-qualified
    (CC) Low Rise (3- Levels)
    Built in 2004
    -- sqft lot
    $-- Zestimate®
    $248/sqft
    $720/mo HOA

    What's special

    Smart layoutOpen loft-style layoutTall ceilingsAbundant natural lightUpdated light fixturesUpdated finishes throughoutOpen-concept kitchen
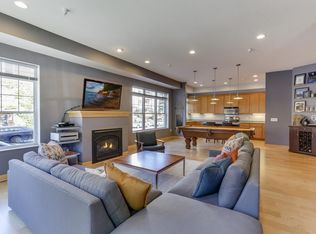

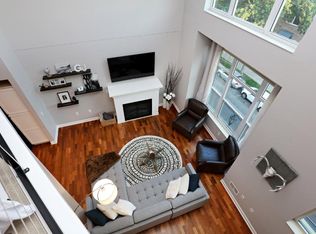
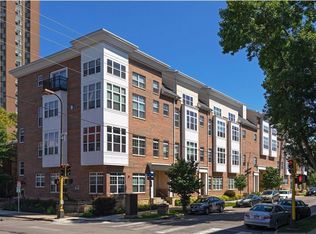
    Assumption possible! Current rate is 2.375%. Current loan balance is $262,000. Monthly payment of $1709.74. Welcome to 308 E 18th St #305, a stylish two-story condo offering a unique blend of character, comfort, and city convenience. Located just outside the downtown core, this home gives you easy access to all that Minneapolis has to offer while being tucked away in a quieter pocket of the city. Inside, you’ll find an open loft-style layout with tall ceilings and abundant natural light. The unit features two true bedrooms, an open-concept kitchen, and updated finishes throughout. Recent improvements include new appliances in both the kitchen and laundry, a new water heater installed in 2024, updated light fixtures, a fresh paint scheme, and a newly added backsplash for a modern touch. This location is ideal for anyone who enjoys city living with convenience. There is a corner market just around the block for quick essentials, and you're minutes from the YMCA, the West End, HCMC, and Lake Bde Maka Ska. Shopping, dining, fitness, and entertainment options are all easily accessible, along with major roadways for commuting. Whether you're a first-time buyer, a downtown professional, or simply looking for a low-maintenance home with personality, this condo offers a smart layout, thoughtful updates, and an unbeatable location. Come take a look and experience what makes this place feel like home.
    9 days
    |
    255
    |
    11
    |

    Zillow last checked:

    Listing updated:

    Listed by:

    Dan Nelson-Sohus Real Estate Group 612-716-5234,

    Edina Realty, Inc.

    Source: NorthstarMLS as distributed by MLS GRID,MLS#: 7105118MLS Logo

    Loading...

      Facts & features

      Interior

      Bedrooms & bathrooms
      • Bedrooms: 2
      • Bathrooms: 2
      • Full bathrooms: 1
      • 3/4 bathrooms: 1
      Bedroom
      • Level: Upper
      • Area: 140 Square Feet
      • Dimensions: 10X14
      Bedroom 2
      • Level: Upper
      • Area: 165 Square Feet
      • Dimensions: 11X15
      Dining room
      • Level: Main
      • Area: 242 Square Feet
      • Dimensions: 11X22
      Foyer
      • Level: Main
      • Area: 32 Square Feet
      • Dimensions: 4X8
      Kitchen
      • Level: Main
      • Area: 195 Square Feet
      • Dimensions: 15X13
      Laundry
      • Level: Main
      • Area: 60 Square Feet
      • Dimensions: 10X6
      Living room
      • Level: Main
      • Area: 187 Square Feet
      • Dimensions: 11X17
      Other
      • Level: Main
      • Area: 24 Square Feet
      • Dimensions: 6X4
      Heating
      • Forced Air
      Cooling
      • Central Air
      Appliances
      • Included: Dishwasher, Disposal, Microwave, Range, Refrigerator, Washer
      Features
      • Basement: None
      • Number of fireplaces: 1
      Interior area
      • Total structure area: 1,333
      • Total interior livable area: 1,333 sqft
      • Finished area above ground: 1,333
      • Finished area below ground: 0

      Property

      Parking
      • Total spaces: 1
      • Parking features: Heated Garage, Underground
      • Garage spaces: 1
      Accessibility
      • Accessibility features: None
      Features
      • Levels: Two
      • Stories: 2
      • Fencing: None
      Lot
      • Size: 0.31 Acres
      • Dimensions: 269 x 50
      Details
      • Foundation area: 763
      • Parcel number: 2702924440266
      • Zoning description: Residential-Single Family

      Construction

      Type & style
      • Home type: Condo
      • Property subtype: (CC) Low Rise (3- Levels)
      • Attached to another structure: Yes
      Materials
      • Brick
      Condition
      • New construction: No
      • Year built: 2004

      Utilities & green energy

      • Gas: Natural Gas
      • Sewer: City Sewer/Connected
      • Water: City Water/Connected

      Community & HOA

      Community
      • Subdivision: Cic 1221 3rd Ave Place Condo
      HOA
      • Has HOA: Yes
      • Amenities included: Patio
      • Services included: Controlled Access, Lawn Care, Maintenance Grounds, Parking, Professional Mgmt, Sanitation, Sewer, Shared Amenities, Snow Removal, Water
      • HOA fee: $720 monthly
      • HOA name: J & L Management
      • HOA phone: 612-741-0226
      Location
      • Region: Minneapolis

      Financial & listing details

      • Price per square foot: $248/sqft
      • Annual tax amount: $3,717
      • Date on market: 7/7/2026
      • Cumulative days on market: 343 days

        Estimated market value

        Not available

        Estimated sales range

        Not available

        Not available

        Price history

        DateEventPrice
        1/6/2026Listed for sale$330,000$248/sqft
        Source: NorthstarMLS as distributed by MLS GRID #7005712 Report a problem
        1/6/2026Listing removed$330,000$248/sqft
        Source: NorthstarMLS as distributed by MLS GRID #6766396 Report a problem
        8/27/2025Price change$330,000-2.9%$248/sqft
        Source: NorthstarMLS as distributed by MLS GRID #6766396 Report a problem
        8/7/2025Listed for sale$340,000+9.7%$255/sqft
        Source: NorthstarMLS as distributed by MLS GRID #6766396 Report a problem
        1/24/2018Sold$309,900+24.5%$232/sqft
        Source: NorthstarMLS as distributed by MLS GRID #4894230 Report a problem
        5/28/2015Sold$249,000$187/sqft
        Source: NorthstarMLS as distributed by MLS GRID #4585108 Report a problem

        Public tax history

        Tax history is unavailable.

        Monthly payment

        Est. payment

        Payment breakdown

        Explore the cost of this home by adjusting the details. Changes won't be saved.
        All calculations are estimates and provided by Zillow, Inc. for informational purposes only. Actual amounts may vary.
        HOA fees may include property taxes on listings classified as Co-Ops. Contact the listing agent and/or owner for fee details.
        Mortgage interest rates are dependent on a number of factors, including credit score, down payment, and repayment length. Interest rate data provided by Zillow Group Marketplace, Inc. as of 1/1/1970 from various mortgage lenders with which we have lead or other similar arrangements; the Estimated Payment is an average of those rates.
        See how much you could borrow to make a competitive offer.

        Climate risks

        Neighborhood: Stevens Square

        Getting around

        85 / 100
        Very Walkable
        76 / 100
        Excellent Transit
        97 / 100
        Biker's Paradise

        Nearby schools

        GreatSchools rating

        A local agent can set up tours, give advice and negotiate with sellers.

        Browse local experts

        Similar homes