Skip main navigation
For sale
  • Price cut: $5K (7/13)
    $254,900

    308 E 18th St, Sioux Falls, SD 57104

    3beds
    1,562sqft
    : 
    Loading
    Get pre-qualified
    Single Family Residence
    Built in 1940
    5,301 Square Feet Lot
    $-- Zestimate®
    $163/sqft
    $-- HOA

    What's special

    Cozy hearth roomFormal dining roomAdditional off-street parkingDouble garageLaundry roomEasy-to-work-in kitchenUnique loft-style bedroom
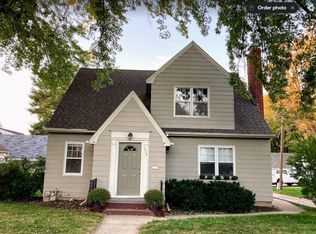
    So much to love about this sweet and charming story-and-a-half home! Offering 3 bedrooms, 2.5 baths and a double garage, this home combines character & comfort! The main floor features an easy-to-work-in kitchen, a formal dining room that could also serve as a cozy hearth room, a spacious living room, arched doorways, and two main-floor bedrooms. Upstairs you'll find a unique loft-style bedroom plenty of closet space sports its own half bath, creating the perfect private retreat! The lower level offers even more living space with a nice sized family room, full bath, laundry room, and a storage room with plenty of room for all your extras. Step out and enjoy the attached 3-season covered deck, ideal for relaxing or entertaining, along with a double garage and additional off-street parking. Centrally located within walking distance to McKennan Park, downtown, and a nearby grade school, this home offers convenience and charm at every turn. Don't miss your opportunity to own this delightful home!
    23 days
    |
    986
    |
    78
    |

    Likely to sell faster than

    Zillow last checked:

    Listing updated:

    Listed by:

    Patty K Hauk,

    Hegg, REALTORS

    Source: Realtor Association of the Sioux Empire,MLS#: 22604606MLS Logo

    Loading...

      Facts & features

      Interior

      Bedrooms & bathrooms
      • Bedrooms: 3
      • Bathrooms: 3
      • Full bathrooms: 2
      • 1/2 bathrooms: 1
      • Main level bedrooms: 2
      Primary bedroom
      • Description: wood floors/single closet
      • Level: Main
      • Area: 144
      • Dimensions: 12 x 12
      Bedroom 2
      • Description: wood floors/single closet
      • Level: Main
      • Area: 132
      • Dimensions: 11 x 12
      Bedroom 3
      • Description: 2 closets, half bath
      • Level: Upper
      • Area: 260
      • Dimensions: 20 x 13
      Dining room
      • Description: formal
      • Level: Main
      • Area: 140
      • Dimensions: 10 x 14
      Family room
      • Level: Basement
      • Area: 260
      • Dimensions: 20 x 13
      Kitchen
      • Description: galley style
      • Level: Main
      • Area: 117
      • Dimensions: 9 x 13
      Living room
      • Description: spacious
      • Level: Main
      • Area: 260
      • Dimensions: 20 x 13
      Heating
      • Natural Gas
      Cooling
      • Central Air
      Appliances
      • Included: Electric Range, Microwave, Dishwasher, Refrigerator, Washer, Dryer
      Features
      • Formal Dining Rm
      • Flooring: Carpet, Vinyl, Wood
      • Basement: Full
      Interior area
      • Total interior livable area: 1,562 sqft
      • Finished area above ground: 1,322
      • Finished area below ground: 240

      Property

      Parking
      • Total spaces: 2
      • Parking features: Concrete
      • Garage spaces: 2
      Features
      • Levels: One and One Half
      Lot
      • Size: 5,301 Square Feet
      • Dimensions: 50 X 106
      • Features: City Lot
      Details
      • Parcel number: 27908

      Construction

      Type & style
      • Home type: SingleFamily
      • Property subtype: Single Family Residence
      Materials
      • Hard Board, Metal
      • Roof: Composition
      Condition
      • Year built: 1940

      Utilities & green energy

      • Sewer: Public Sewer
      • Water: Public

      Community & HOA

      Community
      • Subdivision: Carpenter Addn
      HOA
      • Has HOA: No
      Location
      • Region: Sioux Falls

      Financial & listing details

      • Price per square foot: $163/sqft
      • Tax assessed value: $199,100
      • Annual tax amount: $3,283
      • Date on market: 6/23/2026
      • Road surface type: Concrete, Curb and Gutter

        Estimated market value

        Not available

        Estimated sales range

        Not available

        Not available

        Price history

        DateEventPrice
        7/13/2026Price change$254,900-1.9%$163/sqft
        Source: Realtor Association of the Sioux Empire #22604606 Report a problem
        6/23/2026Listed for sale$259,900$166/sqft
        Source: Realtor Association of the Sioux Empire #22604606 Report a problem
        6/11/2021Listing removed--
        Source: Zillow Rental Manager Report a problem
        6/10/2021Listed for rent$950$1/sqft
        Source: Zillow Rental Manager Report a problem

        Public tax history

        YearProperty taxesTax assessment
        2025$3,184 +0.3%$199,100 +1.7%
        2024$3,176 -8.1%$195,700 -0.7%
        2023$3,455 -1.6%$197,000 +4%
        2022$3,512 +25.5%$189,500 +29.3%
        2021$2,797 +4.6%$146,600 +4.6%
        2020$2,675 +10.8%$140,100 +7.9%
        2018$2,415 -5.4%$129,805 +6.4%
        2017$2,554 +5.7%$121,970 +8.7%
        2016$2,415 +4.4%$112,159 +2.7%
        2015$2,314 -0.8%$109,165
        2014$2,333 +7.6%$109,165 +2.7%
        2013$2,168 $106,249
        2012$2,168 $106,249
        2011-- $106,249 +1.1%
        2010-- $105,087
        2009$2,029 $105,087
        2008-- $105,087 +6%
        2007-- $99,138
        Find assessor info on the county website

        Monthly payment

        Est. payment

        Payment breakdown

        Explore the cost of this home by adjusting the details. Changes won't be saved.
        All calculations are estimates and provided by Zillow, Inc. for informational purposes only. Actual amounts may vary.
        HOA fees may include property taxes on listings classified as Co-Ops. Contact the listing agent and/or owner for fee details.
        Mortgage interest rates are dependent on a number of factors, including credit score, down payment, and repayment length. Interest rate data provided by Zillow Group Marketplace, Inc. as of 1/1/1970 from various mortgage lenders with which we have lead or other similar arrangements; the Estimated Payment is an average of those rates.
        See how much you could borrow to make a competitive offer.

        Climate risks

        Neighborhood: All Saints

        Getting around

        67 / 100
        Somewhat Walkable
        31 / 100
        Some Transit
        61 / 100
        Bikeable

        Nearby schools

        GreatSchools rating
        Schools provided by the listing agent
        • Elementary: Susan B Anthony ES
        • Middle: Patrick Henry MS
        • High: Lincoln HS
        • District: Sioux Falls

        Source: Realtor Association of the Sioux Empire. This data may not be complete. We recommend contacting the local school district to confirm school assignments for this home.

        A local agent can set up tours, give advice and negotiate with sellers.

        A local lender can help you make sure your offer is ready when you are.

        Browse local experts

        Similar homes