Skip main navigation
Sold
  • Price Unknown

    308 E 20th St, Littlefield, TX 79339

    4beds
    2,607sqft
    Single Family Residence, Residential
    Built in ----
    0.29 Acres Lot
    $212,300 Zestimate®
    $--/sqft
    $1,969 Estimated rent

    Home value

    $212,300

    $197,000 - $227,000

    $1,969/mo

    Zestimate® history
    Loading
    Loading...

    Owner options

    List your home for rent

    $1,969/mo

    Rent Zestimate®

    Find your next renter with Zillow Rental Manager. Plus, with online applications, you can quickly screen prospective tenants – for free.

    Learn more

    $1,969/mo

    Rent Zestimate®

    Refinance and save

    Refinancing to a lower rate could help reduce your monthly payments and save thousands over the life of the loan.

    See today's rates

    Explore your selling options

    Work with a Zillow partner agent

    Leverage their expertise and Zillow's premium Showcase listings to get your home seen by more buyers.

    Get started

    List with your own agent

    Get your home in front of millions of buyers by listing it on Zillow.

    Learn how to do it

    Sell it yourself

    Take full control of how buyers see your home on Zillow by listing For Sale by Owner (FSBO).

    List your home

    What's special

    Cozy fireplaceVersatile shop buildingAbundant natural lightLarge windowsScenic viewsGreat neighborhoodAmple closet space
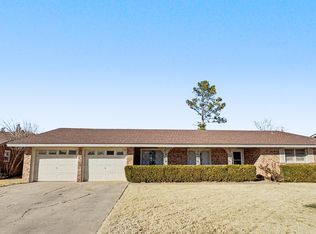
    Welcome to this charming 2-story, 4-bedroom, 2-bathroom home boasting over 2,600 square feet of comfortable living space. Situated in a great neighborhood, this property offers the perfect blend of style and functionality. The main floor features a spacious living area with abundant natural light, a cozy fireplace, and a well-appointed kitchen. You'll find four generously sized bedrooms, with ample closet space and a couple with large windows that provide scenic views of the surrounding area. Two full bathrooms ensure convenience for all family members. This property also comes with a versatile shop building or craft room, ideal for pursuing hobbies or DIY projects. The fenced yard provides privacy and security, making it a great space for outdoor activities and pets. Make an appointment to tour this fantastic property soon.

    Zillow last checked:

    Listing updated:

    Listed by:

    Michael Stueart TREC #0729206 806-893-1188,

    Paxton Real Estate,

    Dianna Stueart TREC #0730354 806-891-8466,

    Paxton Real Estate

    Bought with:

    Ben Delay, TREC #0784607

    Source: LBMLS,MLS#: 202316448MLS Logo

    Facts & features

    Interior

    Bedrooms & bathrooms
    • Bedrooms: 4
    • Bathrooms: 2
    • Full bathrooms: 2
    Primary bedroom
    • Features: Carpet Flooring, Dressing Area(s)
    Bedroom 2
    • Features: Carpet Flooring
    Bedroom 3
    • Features: Carpet Flooring
    Bedroom 4
    • Features: Carpet Flooring
    Primary bathroom
    • Features: Double Vanity, Separate Shower/Tub
    Kitchen
    • Features: Breakfast Bar, Formica Counters, Vinyl Flooring, Wood Stain Cabinets
    Living room
    • Description: Ceiling Beams
    • Features: Vinyl Flooring
    Heating
    • Central, Natural Gas, Other
    Cooling
    • Central Air, Electric
    Appliances
    • Included: Dishwasher, Disposal, Electric Range, Indoor Grill
    • Laundry: Electric Dryer Hookup, Laundry Room
    Features
    • Breakfast Bar, Ceiling Fan(s), Double Vanity, Formica Counters, Walk-In Closet(s)
    • Flooring: Carpet, Plank, Vinyl
    • Doors: Storm Door(s)
    • Basement: Storm Cellar
    • Number of fireplaces: 1
    • Fireplace features: Gas Starter, Living Room
    Interior area
    • Total structure area: 2,607
    • Total interior livable area: 2,607 sqft
    • Finished area above ground: 2,607

    Property

    Parking
    • Total spaces: 2
    • Parking features: Attached, Garage, Garage Door Opener
    • Attached garage spaces: 2
    Features
    • Patio & porch: Covered, Patio
    • Fencing: Fenced
    Lot
    • Size: 0.29 Acres
    • Features: Landscaped
    Details
    • Additional structures: Storage, Storm Shelter, Workshop
    • Parcel number: 18151
    • Zoning description: Single Family
    • Special conditions: Standard

    Construction

    Type & style
    • Home type: SingleFamily
    • Architectural style: Ranch
    • Property subtype: Single Family Residence, Residential
    Materials
    • Brick
    • Foundation: Slab
    • Roof: Composition
    Condition
    • New construction: No

    Community & neighborhood

    Community
    • Community features: Park
    Location
    • Region: Littlefield

    Other

    Other facts
    • Listing terms: Cash,Conventional,FHA,USDA Loan
    • Road surface type: Paved

    Price history

    DateEventPrice
    2/6/2024Sold--
    Source: LBMLS #202316448 Report a problem
    1/18/2024Pending sale$199,000$76/sqft
    Source: LBMLS #202316448 Report a problem
    1/16/2024Listed for sale$199,000$76/sqft
    Source: LBMLS #202316448 Report a problem
    1/9/2024Pending sale$199,000$76/sqft
    Source: LBMLS #202316448 Report a problem
    12/6/2023Price change$199,000-4.6%$76/sqft
    Source: LBMLS #202316448 Report a problem
    11/8/2023Listed for sale$208,500$80/sqft
    Source: LBMLS #202316448 Report a problem

    Public tax history

    YearProperty taxesTax assessment
    2025$5,282 +25.5%$208,950 +27.5%
    2024$4,209 $163,940 +14.3%
    2023-- $143,469 +10%
    2022-- $130,426 +10%
    2021-- $118,569 +10%
    2020-- $107,790
    2019-- $107,790 +6.3%
    2017-- $101,370 +5.2%
    2016-- $96,330 +5.6%
    2015-- $91,250 +5.9%
    2014-- $86,180
    2013-- $86,180
    2012-- $86,180
    2011-- $86,180
    2010-- $86,180
    2009-- $86,180
    2008-- $86,180 +0.8%
    2007-- $85,510

    Find assessor info on the county website

    Neighborhood: 79339

    Nearby schools

    GreatSchools rating
    Schools provided by the listing agent
    • Elementary: Littlefield
    • Middle: Littlefield
    • High: Littlefield

    Source: LBMLS. This data may not be complete. We recommend contacting the local school district to confirm school assignments for this home.