Skip main navigation
Active
  • Price cut: $5K (7/1)
    $409,500

    308 E 2nd St, Battle Mountain, NV 89820

    3beds
    1,948sqft
    : 
    Loading
    Get pre-qualified
    Single Family Residence
    Built in 1984
    0.28 Acres Lot
    $405,700 Zestimate®
    $210/sqft
    $-- HOA

    What's special

    Plenty of closet spaceFruit treesHuge back patio areaDedicated garden areaAutomatic sprinkler systemCustom maple cabinetryUpdated sunlit kitchen
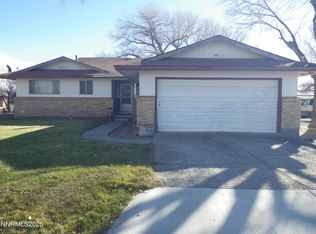
    Turnkey, move in ready! Welcome to this beautiful, updated, three bedroom, two and a half bath home designed with comfort and entertaining in mind. The layout seamlessly blends the living, dining and kitchen areas to create the perfect space for gatherings with family and friends. The updated sunlit kitchen has custom maple cabinetry, granite tile countertops and serves as the central hub of the home. The large amount of countertop space provides a versatile canvas for prep work and casual dining and party layouts. The interior is immaculate and has been well cared for. The formal living room has a large mantel and custom shelving, perfect for decorating during the holidays and ideal for displaying family pictures or storing your electronics. The quaint and cozy family room provides ample sunlight throughout the year. The primary bedroom is both luxurious and functional. It is large enough for a king size bed and any other furniture you can think of. The attached bathroom features double sinks, a private toilet room and plenty of closet space. The home boasts a huge back patio area. The large backyard is perfect for entertaining or simply unwinding. The exterior includes an automatic sprinkler system as well as fruit trees, a dedicated garden area and gorgeous grass in the front and backyards. A large driveway allows for RV or boat storage in addition to a 2 car detached garage. The home is "like new" with a tankless water heater and central AC. Don't miss your chance to make this wonderful home yours- perfect for everyday living and hosting unforgettable get togethers.
    114 days
    |
    187
    |
    9
    |

    Zillow last checked:

    Listing updated:

    Listed by:

    Lana Melver 775-304-5924,

    NextHome eNVy Real Estate Professionals

    Source: NNRMLS,MLS#: 260003496MLS Logo

    Loading...

      Facts & features

      Interior

      Bedrooms & bathrooms
      • Bedrooms: 3
      • Bathrooms: 3
      • Full bathrooms: 2
      • 1/2 bathrooms: 1
      Heating
      • Forced Air, Natural Gas
      Cooling
      • Central Air, Electric
      Appliances
      • Included: Dishwasher, Disposal, Dryer, Electric Oven, Electric Range, Microwave, Refrigerator, Washer
      • Laundry: Laundry Room, Shelves
      Features
      • Ceiling Fan(s)
      • Flooring: Carpet, Ceramic Tile, Laminate, Luxury Vinyl
      • Windows: Blinds, Double Pane Windows, Vinyl Frames
      • Number of fireplaces: 1
      • Common walls with other units/homes: No Common Walls
      Interior area
      • Total structure area: 1,948
      • Total interior livable area: 1,948 sqft

      Property

      Parking
      • Total spaces: 4
      • Parking features: Detached, Garage, Garage Door Opener
      • Garage spaces: 2
      Features
      • Levels: One
      • Stories: 1
      • Patio & porch: Patio
      • Exterior features: None
      • Spa features: None
      • Fencing: Full
      Lot
      • Size: 0.28 Acres
      • Features: Landscaped, Level, Sprinklers In Front, Sprinklers In Rear
      Details
      • Additional structures: Shed(s)
      • Parcel number: 00210701
      • Zoning: R4

      Construction

      Type & style
      • Home type: SingleFamily
      • Property subtype: Single Family Residence
      Materials
      • Foundation: Crawl Space, Full Perimeter
      • Roof: Composition,Pitched,Shingle
      Condition
      • New construction: No
      • Year built: 1984

      Utilities & green energy

      • Sewer: Public Sewer
      • Water: Public
      • Utilities for property: Electricity Connected, Internet Available, Natural Gas Connected, Sewer Available, Water Connected

      Community & HOA

      Community
      • Security: Security System Owned, Smoke Detector(s)
      HOA
      • Has HOA: No
      Location
      • Region: Battle Mountain

      Financial & listing details

      • Price per square foot: $210/sqft
      • Tax assessed value: $171,409
      • Annual tax amount: $1,874
      • Date on market: 3/27/2026
      • Cumulative days on market: 115 days
      • Listing terms: Cash,Conventional,FHA,USDA Loan,VA Loan

        Estimated market value

        $405,700

        $385,000 - $426,000

        $2,310/mo

        Price history

        DateEventPrice
        7/1/2026Price change$409,500-1.2%$210/sqft
        Source: NNRMLS #260003496 Report a problem
        6/16/2026Price change$414,500-1.3%$213/sqft
        Source: NNRMLS #260003496 Report a problem
        5/16/2026Price change$419,900-1.2%$216/sqft
        Source: NNRMLS #260003496 Report a problem
        3/27/2026Listed for sale$425,000+49.1%$218/sqft
        Source: NNRMLS #260003496 Report a problem
        7/30/2021Listing removed--
        Source: NextHome Report a problem
        6/2/2021Pending sale$285,000$146/sqft
        Source: NextHome #210002843 Report a problem
        3/16/2021Listed for sale$285,000+67.6%$146/sqft
        Source: NextHome #210002843 Report a problem
        3/18/2013Sold$170,000+0.8%$87/sqft
        Source: Public Record Report a problem
        1/30/2013Pending sale$168,700$87/sqft
        Source: CENTURY 21 Sonoma Realty #BM-1128 Report a problem
        9/22/2012Price change$168,700-3.6%$87/sqft
        Source: CENTURY 21 Sonoma Realty #BM-1128 Report a problem
        9/20/2012Listed for sale$175,000$90/sqft
        Source: CENTURY 21 Sonoma Realty #BM-1128 Report a problem
        6/24/2012Listing removed$175,000$90/sqft
        Source: CENTURY 21 Sonoma Realty #BM-1128 Report a problem
        6/13/2012Price change$175,000-2.7%$90/sqft
        Source: CENTURY 21 Sonoma Realty #BM-1128 Report a problem
        4/9/2012Price change$179,900-4.8%$92/sqft
        Source: CENTURY 21 Sonoma Realty #BM-1128 Report a problem
        8/10/2011Price change$189,000+3.3%$97/sqft
        Source: Sonoma Realty #BM-1128 Report a problem
        8/6/2011Price change$183,000-3.2%$94/sqft
        Source: Sonoma Realty #BM-1128 Report a problem
        6/4/2011Price change$189,000-5.5%$97/sqft
        Source: Sonoma Realty #BM-1128 Report a problem
        4/9/2011Listed for sale$199,900+27.3%$103/sqft
        Source: Sonoma Realty #BM-1128 Report a problem
        3/23/2007Sold$157,000$81/sqft
        Source: Public Record Report a problem

        Public tax history

        YearProperty taxesTax assessment
        2025$1,821 +2.9%$59,993 +8.1%
        2024$1,769 +3.7%$55,483 +4.6%
        2023$1,706 +2.9%$53,025 +7.1%
        2022$1,657 +2.4%$49,517 -0.4%
        2021$1,619 $49,732 -0.4%
        2020$1,619 $49,948 +9.5%
        2019$1,619 +6%$45,622 +3.1%
        2018$1,527 $44,259 +0.4%
        2017$1,527 +7.1%$44,073 0%
        2016$1,425 $44,089 -0.7%
        2015$1,425 $44,385 +0.4%
        2014$1,425 $44,198 +1.3%
        2013-- $43,625
        2012-- $43,625 +5.7%
        2011-- $41,273 -3.1%
        2010-- $42,598 -8%
        2009-- $46,294 +1.8%
        2008-- $45,473 +5.4%
        2007-- $43,132 +1.8%
        2006-- $42,369 +9.2%
        2005-- $38,798
        Find assessor info on the county website

        Monthly payment

        Est. payment

        Payment breakdown

        Explore the cost of this home by adjusting the details. Changes won't be saved.
        All calculations are estimates and provided by Zillow, Inc. for informational purposes only. Actual amounts may vary.
        HOA fees may include property taxes on listings classified as Co-Ops. Contact the listing agent and/or owner for fee details.
        Mortgage interest rates are dependent on a number of factors, including credit score, down payment, and repayment length. Interest rate data provided by Zillow Group Marketplace, Inc. as of 1/1/1970 from various mortgage lenders with which we have lead or other similar arrangements; the Estimated Payment is an average of those rates.
        See how much you could borrow to make a competitive offer.

        Climate risks

        Neighborhood: 89820

        Getting around

        49 / 100
        Car-Dependent
        49 / 100
        Somewhat Bikeable

        Nearby schools

        GreatSchools rating
        Schools provided by the listing agent
        • Elementary: Battle Mountain
        • Middle: Eleanor Lemaire
        • High: Battle Mountain

        Source: NNRMLS. This data may not be complete. We recommend contacting the local school district to confirm school assignments for this home.

        A local agent can set up tours, give advice and negotiate with sellers.

        Browse local experts

        Similar homes