WELCOME HOME! Located in the sought-after Mid-Valley area, you’ll have easy access to essential amenities such as schools, medical care, grocery stores, dining options, and shopping—all within close proximity. This great remodel in Historic Stevensville showcases impeccable attention to detail. Discover your dream kitchen, complete with stainless steel appliances, elegant hard-surface countertops, and soft-close cabinetry featuring stylish modern finishes. Enjoy the deck, overlooking your private fenced, beautifully landscaped, yard and great mountain views. The main level has undergone a complete transformation, boasting a remarkable new lighting package and comprehensive electrical updates. Revel in the beauty of hardwood and tile flooring throughout. Offering 2BR 1 BA on the main level, with kitchen, living room, and dining area. Lower level features an additional 2 BR, 1 BA a family room, laundry, and mudroom. Plus, you’ll enjoy the convenience of an oversized two-car garage.
Closed
Price Unknown
308 E 9th St, Stevensville, MT 59870
4beds
2,088sqft
Single Family Residence
Built in 1992
8,973 Square Feet Lot
$519,000 Zestimate®
$--/sqft
$2,571 Estimated rent
Home value
$519,000
$493,000 - $545,000
$2,571/mo
Zestimate® history
Owner options
List your home for rent
$2,571/mo
Rent Zestimate®
Find your next renter with Zillow Rental Manager. Plus, with online applications, you can quickly screen prospective tenants – for free.
$2,571/mo
Rent Zestimate®
Refinance and save
Refinancing to a lower rate could help reduce your monthly payments and save thousands over the life of the loan.
Explore your selling options
Work with a Zillow partner agent
Leverage their expertise and Zillow's premium Showcase listings to get your home seen by more buyers.
Get startedList with your own agent
Get your home in front of millions of buyers by listing it on Zillow.
Learn how to do itSell it yourself
Take full control of how buyers see your home on Zillow by listing For Sale by Owner (FSBO).
List your homeWhat's special
Modern finishesGreat mountain viewsComprehensive electrical updatesRemarkable new lighting packageElegant hard-surface countertopsDream kitchenStainless steel appliances
Zillow last checked:
Listing updated:
Listed by:
Sharon L Dedmon 406-360-0258,
Glacier Sotheby's International Realty Hamilton
Bought with:
Greg F Butler, RRE-RBS-LIC-54091
Glacier Sotheby's International Realty Missoula
Source: MRMLS,MLS#: 30036442
Facts & features
Interior
Bedrooms & bathrooms
- Bedrooms: 4
- Bathrooms: 2
- Full bathrooms: 2
Heating
- Forced Air, Gas
Cooling
- Central Air
Appliances
- Included: Dryer, Dishwasher, Range, Refrigerator, Washer
- Laundry: Washer Hookup
Features
- Main Level Primary, Open Floorplan, Vaulted Ceiling(s)
- Basement: Daylight,Full,Finished,Walk-Up Access
- Has fireplace: No
Interior area
- Total interior livable area: 2,088 sqft
- Finished area below ground: 1,008
Property
Parking
- Total spaces: 2
- Parking features: Garage, Garage Door Opener, On Street
- Attached garage spaces: 2
Features
- Levels: Multi/Split
- Patio & porch: Deck, Terrace
- Exterior features: See Remarks
- Fencing: Back Yard,Wood
- Has view: Yes
- View description: Mountain(s)
Lot
- Size: 8,973 Square Feet
- Features: Back Yard, Landscaped, Level, Sprinklers In Ground
Details
- Parcel number: 13176427403460000
- Zoning description: 1
- Special conditions: Standard
Construction
Type & style
- Home type: SingleFamily
- Architectural style: Split Level
- Property subtype: Single Family Residence
Materials
- Foundation: Poured
- Roof: Asphalt
Condition
- Updated/Remodeled,See Remarks
- New construction: No
- Year built: 1992
Utilities & green energy
- Sewer: Public Sewer
- Water: Public
- Utilities for property: Electricity Connected, Natural Gas Connected
Community & HOA
Community
- Subdivision: Lee Dayton
HOA
- Has HOA: No
Location
- Region: Stevensville
Financial & listing details
- Tax assessed value: $477,100
- Annual tax amount: $2,304
- Date on market: 11/17/2024
- Listing agreement: Exclusive Right To Sell
Price history
| Date | Event | Price |
|---|---|---|
| 12/30/2024 | Sold | -- |
Source:  MRMLS #30036442 Report a problem MRMLS #30036442 Report a problem | ||
| 11/17/2024 | Listed for sale | $490,000$235/sqft |
Source: MRMLS #30036442 Report a problem | ||
Public tax history
| Year | Property taxes | Tax assessment |
|---|---|---|
| 2025 | $2,060 -6.8% | $477,100 +32.4% |
| 2024 | $2,210 +4.7% | $360,400 |
| 2023 | $2,110 +1.9% | $360,400 +33.9% |
| 2022 | $2,069 +0.1% | $269,100 |
| 2021 | $2,067 +3% | $269,100 +11.9% |
| 2020 | $2,006 +4.9% | $240,400 |
| 2019 | $1,913 +22.8% | $240,400 +28% |
| 2018 | $1,557 +0.8% | $187,800 |
| 2017 | $1,546 +10.1% | $187,800 +10.4% |
| 2016 | $1,404 -0.4% | $170,100 |
| 2015 | $1,410 -6.6% | $170,100 +56.2% |
| 2014 | $1,510 +5.3% | $108,915 +4.3% |
| 2013 | $1,434 -3.7% | $104,470 +4.9% |
| 2012 | $1,490 | $99,630 |
| 2011 | -- | -- |
| 2010 | -- | -- |
| 2009 | -- | -- |
| 2008 | -- | $122,800 |
| 2007 | -- | $122,800 |
| 2006 | -- | $122,800 |
| 2005 | -- | $122,800 |
| 2004 | -- | $122,800 |
| 2003 | -- | $122,800 +19.5% |
| 2002 | -- | $102,800 +5.9% |
| 2000 | -- | $97,100 |
Find assessor info on the county website
Neighborhood: 59870
Nearby homes
- $367,8003 bd2 ba1.4k sqft310 E 9th St, Stevensville, MT 59870Off Market
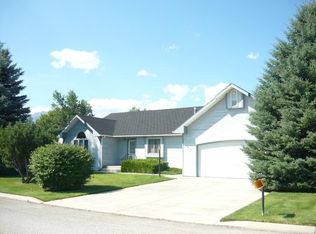
- $408,7003 bd2 ba1.3k sqft306 E 9th St, Stevensville, MT 59870Off Market

- $416,1003 bd2 ba1.4k sqft310 9th St, Stevensville, MT 59870Off Market
- $--3 bd2 ba1.4k sqft309 9th St, Stevensville, MT 59870Sold
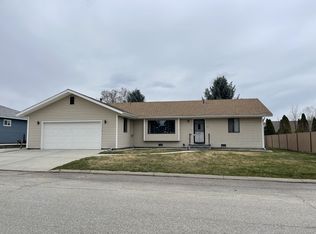
- $497,4003 bd2 ba1.4k sqft309 E 9th St, Stevensville, MT 59870Off Market
- $--3 bd2 ba1.2k sqft307 8th St, Stevensville, MT 59870Sold
- $407,9003 bd2 ba1.5k sqft309 E 8th St, Stevensville, MT 59870Off Market
- $---- bd-- ba-- sqft309 8th St, Stevensville, MT 59870Off Market
Nearby schools
GreatSchools rating
- 4/10Stevensville K-6Grades: PK-6Distance: 0.4 mi
- 5/10Stevensville 7-8Grades: 7-8Distance: 0.4 mi
- 7/10Stevensville High SchoolGrades: 9-12Distance: 0.4 mi
- Montana
- Ravalli County
- Stevensville
- 59870
- 308 E 9th St
