Welcome to 308 E Baird! This beautifully maintained 4-bedroom home is full of charm, thoughtful updates, and
cozy character from top to bottom. Step onto the front sitting porch and into a bright sunroom filled with natural light,
perfect for morning coffee or quiet evenings. Inside, the living room offers a cozy warm feeling to relax featuring built-in
cabinets, recessed lighting, and a smooth flow into the formal dining room through an elegant arched entryway. The
dining room features LVP flooring, a white wood accent wall, and a sliding glass door leading to the spacious back deck
(2020). The updated kitchen connects to both the living and dining rooms and features granite countertops (2018), white
cabinetry, a subway tile backsplash, exposed wood beam, modern appliances, and a convenient half bath. Upstairs, the
second floor offers three bedrooms all generously sized and a full bath. The full bath features a shower/tub combo,
recessed lighting, built-in storage. Take it a step further and all the way to the top with the finished space upstairs as
well. The basement is stubbed out for another bathroom and includes a laundry/utility area, walk-out access, a workshop,
and extra storage. Additional highlights include a boiler (2017), vinyl windows throughout (2015), hardwood floors, an
asphalt driveway, a backyard shed. Outdoor living is a dream at 308 E Baird, with multiple inviting spaces to relax or
entertain, whether it’s the back deck or front porch. The backyard features a storage shed and provides privacy, perfect
for cozy evenings with friends. From quiet mornings in the sunroom to gathering outside, this home offers warmth,
character, and space to make every moment feel like home.
Closed
$185,000
308 E Baird Ave, Barberton, OH 44203
4beds
2,004sqft
Single Family Residence
Built in 1931
5,998 Square Feet Lot
$187,300 Zestimate®
$92/sqft
$1,662 Estimated rent
Home value
$187,300
$172,000 - $204,000
$1,662/mo
Zestimate® history
Owner options
List your home for rent
$1,662/mo
Rent Zestimate®
Find your next renter with Zillow Rental Manager. Plus, with online applications, you can quickly screen prospective tenants – for free.
$1,662/mo
Rent Zestimate®
Refinance and save
$1,283/mo
Est. payment
Refinancing to a lower rate could help reduce your monthly payments and save thousands over the life of the loan.
$1,283/mo
Est. payment
Explore your selling options
Work with a Zillow partner agent
Leverage their expertise and Zillow's premium Showcase listings to get your home seen by more buyers.
Get startedList with your own agent
Get your home in front of millions of buyers by listing it on Zillow.
Learn how to do itSell it yourself
Take full control of how buyers see your home on Zillow by listing For Sale by Owner (FSBO).
List your homeWhat's special
Modern appliancesFinished space upstairsSubway tile backsplashRecessed lightingGranite countertopsAsphalt drivewayConvenient half bath
Zillow last checked:
Listing updated:
Listed by:
Logan McGregor 330-347-8713 logan.mcgregor@cbschmidtohio.com,
Coldwell Banker Schmidt Realty
Bought with:
Dustin A Purtan, 2024004721
EXP Realty, LLC.
Source: MLS Now,MLS#: 5176637 Originating MLS: Akron Cleveland Association of REALTORS
Originating MLS: Akron Cleveland Association of REALTORSFacts & features
Interior
Bedrooms & bathrooms
- Bedrooms: 4
- Bathrooms: 2
- Full bathrooms: 1
- 1/2 bathrooms: 1
- Main level bathrooms: 1
Bedroom
- Description: Flooring: Hardwood
- Level: Second
- Dimensions: 14 x 14
Bedroom
- Description: Flooring: Carpet
- Level: Second
- Dimensions: 12 x 12
Bedroom
- Description: Flooring: Hardwood
- Level: Third
- Dimensions: 25 x 12
Bedroom
- Description: Flooring: Carpet
- Level: Second
- Dimensions: 13 x 12
Bathroom
- Description: Flooring: Luxury Vinyl Tile
- Level: First
- Dimensions: 5 x 3
Bathroom
- Description: Flooring: Tile
- Level: Second
- Dimensions: 9 x 8
Basement
- Description: Flooring: Concrete
- Level: Basement
- Dimensions: 26 x 24
Bonus room
- Description: Flooring: Concrete
- Level: Basement
- Dimensions: 17 x 13
Dining room
- Description: Flooring: Luxury Vinyl Tile
- Level: First
- Dimensions: 17 x 14
Entry foyer
- Description: Flooring: Carpet
- Level: First
- Dimensions: 21 x 7
Kitchen
- Description: Flooring: Luxury Vinyl Tile
- Features: Beamed Ceilings, Granite Counters
- Level: First
- Dimensions: 19 x 11
Living room
- Description: Flooring: Carpet
- Features: Built-in Features
- Level: First
- Dimensions: 22 x 12
Heating
- Gas, Radiator(s)
Cooling
- Ceiling Fan(s), Window Unit(s)
Appliances
- Laundry: In Basement
Features
- Beamed Ceilings, Built-in Features, Ceiling Fan(s), Granite Counters, Recessed Lighting
- Basement: Full,Walk-Out Access
- Has fireplace: No
Interior area
- Total structure area: 2,004
- Total interior livable area: 2,004 sqft
- Finished area above ground: 1,824
- Finished area below ground: 180
Property
Parking
- Parking features: Driveway, Paved
Features
- Levels: Three Or More
- Stories: 3
- Patio & porch: Covered, Enclosed, Front Porch, Patio, Porch
- Fencing: Back Yard,Chain Link,Wood
- Has view: Yes
- View description: Neighborhood
Lot
- Size: 5,998 Square Feet
- Features: Back Yard, City Lot
Details
- Additional structures: Shed(s)
- Parcel number: 0102268
- Special conditions: Standard
Construction
Type & style
- Home type: SingleFamily
- Architectural style: Colonial
- Property subtype: Single Family Residence
Materials
- Vinyl Siding
- Foundation: Block
- Roof: Asphalt,Fiberglass
Condition
- Year built: 1931
Utilities & green energy
- Sewer: Public Sewer
- Water: Public
Community & HOA
Community
- Subdivision: East Barberton
HOA
- Has HOA: No
Location
- Region: Barberton
Financial & listing details
- Price per square foot: $92/sqft
- Tax assessed value: $132,640
- Annual tax amount: $2,373
- Date on market: 12/10/2025
- Cumulative days on market: 55 days
Price history
| Date | Event | Price |
|---|---|---|
| 1/26/2026 | Sold | $185,000-7.5%$92/sqft |
Source:  MLS Now #5176637 Report a problem MLS Now #5176637 Report a problem | ||
| 1/2/2026 | Pending sale | $200,000$100/sqft |
Source: MLS Now #5176637 Report a problem | ||
| 12/10/2025 | Listed for sale | $200,000+14.3%$100/sqft |
Source: MLS Now #5176637 Report a problem | ||
| 12/9/2025 | Listing removed | $175,000$87/sqft |
Source: MLS Now #5170708 Report a problem | ||
| 11/8/2025 | Listed for sale | $175,000$87/sqft |
Source: MLS Now #5170708 Report a problem | ||
| 9/25/2025 | Listing removed | $175,000$87/sqft |
Source: MLS Now #5146422 Report a problem | ||
| 8/11/2025 | Contingent | $175,000$87/sqft |
Source: MLS Now #5146422 Report a problem | ||
| 8/7/2025 | Listed for sale | $175,000+98.9%$87/sqft |
Source: MLS Now #5146422 Report a problem | ||
| 7/12/2017 | Sold | $88,000+1.3%$44/sqft |
Source: Public Record Report a problem | ||
| 7/5/2017 | Pending sale | $86,900$43/sqft |
Source: Howard Hanna - Akron/Fairlawn #3905261 Report a problem | ||
| 5/20/2017 | Listed for sale | $86,900-20.3%$43/sqft |
Source: Howard Hanna - Akron/Fairlawn #3905261 Report a problem | ||
| 2/13/2007 | Sold | $109,000+21.1%$54/sqft |
Source: Public Record Report a problem | ||
| 5/23/2003 | Sold | $90,000$45/sqft |
Source: Public Record Report a problem | ||
Public tax history
| Year | Property taxes | Tax assessment |
|---|---|---|
| 2025 | $2,322 -2.2% | $46,430 |
| 2024 | $2,373 +2.3% | $46,430 |
| 2023 | $2,320 +16.2% | $46,430 +34% |
| 2022 | $1,997 +0.1% | $34,647 |
| 2021 | $1,995 | $34,647 |
| 2020 | -- | $34,647 +30.6% |
| 2019 | $1,649 +1.5% | $26,524 +0% |
| 2018 | $1,624 -1.3% | $26,520 |
| 2017 | $1,646 | $26,520 |
| 2016 | $1,646 | $26,520 |
| 2015 | $1,646 +0.5% | $26,520 |
| 2014 | $1,637 -10.5% | $26,520 -13.7% |
| 2013 | $1,829 +15.5% | $30,720 |
| 2012 | $1,583 +0.6% | $30,720 |
| 2011 | $1,575 0% | $30,720 -6.6% |
| 2010 | $1,575 | $32,883 |
| 2009 | -- | $32,883 |
| 2008 | $1,587 +15.5% | $32,883 -2.6% |
| 2007 | $1,374 -7.1% | $33,744 |
| 2006 | $1,479 +8.1% | $33,744 |
| 2005 | $1,369 | $33,744 +10% |
| 2004 | -- | $30,674 |
| 2003 | $1,049 +0.2% | $30,674 |
| 2002 | $1,047 +3.7% | $30,674 +17.4% |
| 2001 | $1,009 +15.8% | $26,132 +7.1% |
| 2000 | $872 | $24,395 |
Find assessor info on the county website
Neighborhood: 44203
Nearby homes
- $197,8003 bd2 ba1.4k sqft314 E Baird Ave, Barberton, OH 44203Off Market
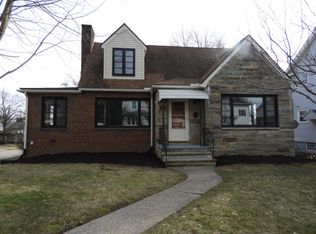
- $167,4003 bd2 ba1.2k sqft304 E Baird Ave, Barberton, OH 44203Off Market
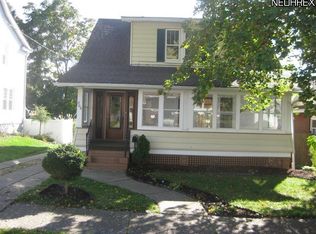
- $194,0003 bd1 ba1.8k sqft300 E Baird Ave, Barberton, OH 44203Off Market
- $176,7002 bd1 ba1.4k sqft309 E Ford Ave, Barberton, OH 44203Off Market
- $197,6003 bd1 ba2k sqft313 E Ford Ave, Barberton, OH 44203Off Market
- $180,4003 bd1 ba1.1k sqft303 E Ford Ave, Barberton, OH 44203Off Market
- $162,5003 bd1 ba1.6k sqft324 E Baird Ave, Barberton, OH 44203Off Market
- $11,3303 bd3 ba1.6k sqft292 E Baird Ave, Barberton, OH 44203Off Market
Nearby schools
GreatSchools rating
- 5/10Barberton Elementary School EastGrades: 3-5Distance: 0.2 mi
- 4/10Barberton Middle SchoolGrades: 5-8Distance: 1.1 mi
- 4/10Barberton High SchoolGrades: 9-12Distance: 1.2 mi
Schools provided by the listing agent
- District: Barberton CSD - 7702
Source: MLS Now. This data may not be complete. We recommend contacting the local school district to confirm school assignments for this home.
Get a cash offer in 3 minutes
Find out how much your home could sell for in as little as 3 minutes with a no-obligation cash offer.
Estimated market value
$187,300
Get a cash offer in 3 minutes
Find out how much your home could sell for in as little as 3 minutes with a no-obligation cash offer.
Estimated market value
$187,300
- Ohio
- Summit County
- Barberton
- 44203
- 308 E Baird Ave
Nearby cities
Nearby zip codes
Other Barberton Topics
