Skip main navigation
Contingent
  • $420,000

    308 E Beaumont Rd, Columbus, OH 43214

    3beds
    1,285sqft
    : 
    $3,043/mo
    Get pre-qualified
    Single Family Residence
    Built in 1950
    8,712 Square Feet Lot
    $-- Zestimate®
    $327/sqft
    $-- HOA

    What's special

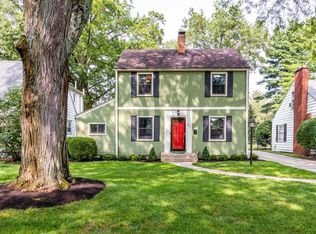
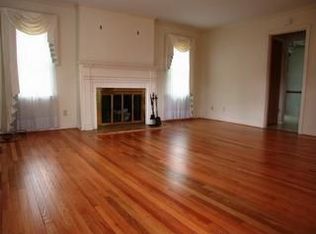
    Welcome home to 308 E Beaumont Rd, a charming Cape Cod nestled in the highly sought-after Beechwold/Clintonville neighborhood of Columbus. This delightful 3-bedroom, 2-bathroom gem offers move-in-ready living -- because who needs a renovation project? It already has a new roof, windows, furnace, and AC. Brand new washer and dryer stay. Step inside and you'll immediately notice the gorgeous hardwood floors flowing throughout the home, lending warmth and timeless character to every room. The galley-style kitchen is both functional and stylish, equipped with stainless steel appliances and a gas stove, and gorgeous updated quartz countertops. The upper level offers a private second-story retreat with an updated bathroom and ample storage. The outdoor space here truly shines. A fenced backyard perfect for pets and privacy with a beautifully designed paver patio creates the perfect setting for weekend barbecues, evening gatherings, or quiet mornings with coffee. The detached one car garage offers space for your car or extra storage. It's your own private retreat without ever leaving home. Below, a full basement offers generous storage and exciting potential to finish for even more living space -- the possibilities are yours to imagine. Location is everything, and this one delivers. You're just a stroll away from local shops, and restaurants. Don't let this one slip away -- schedule your showing today!
    22 days
    |
    1,187
    |
    100
    |

    Likely to sell faster than

    Zillow last checked:

    Listing updated:

    Listed by:

    Laurie D Luft 614-893-4200,

    RE/MAX Revealty

    Source: Columbus and Central Ohio Regional MLS ,MLS#: 226027248MLS Logo

      Facts & features

      Interior

      Bedrooms & bathrooms
      • Bedrooms: 3
      • Bathrooms: 2
      • Full bathrooms: 2
      • Main level bedrooms: 2
      Heating
      • Forced Air
      Cooling
      • Central Air
      Appliances
      • Included: Dishwasher, Gas Range, Microwave, Refrigerator
      Features
      • Flooring: Wood, Ceramic/Porcelain, Vinyl
      • Windows: Insulated Windows
      • Basement: Full
      • Number of fireplaces: 1
      • Fireplace features: One, Decorative
      • Common walls with other units/homes: No Common Walls
      Interior area
      • Total structure area: 1,285
      • Total interior livable area: 1,285 sqft

      Property

      Parking
      • Total spaces: 1
      • Parking features: Detached
      • Garage spaces: 1
      Features
      • Levels: One and One Half
      • Patio & porch: Patio
      • Fencing: Fenced
      Lot
      • Size: 8,712 Square Feet
      Details
      • Parcel number: 010084851
      • Special conditions: Standard

      Construction

      Type & style
      • Home type: SingleFamily
      • Architectural style: Cape Cod
      • Property subtype: Single Family Residence
      Materials
      • Foundation: Block
      Condition
      • New construction: No
      • Year built: 1950

      Utilities & green energy

      • Sewer: Public Sewer
      • Water: Public

      Community & HOA

      Community
      • Subdivision: Beechwold/Clintonville
      HOA
      • Has HOA: No
      Location
      • Region: Columbus

      Financial & listing details

      • Price per square foot: $327/sqft
      • Tax assessed value: $331,000
      • Annual tax amount: $5,216
      • Date on market: 7/24/2026
      • Listing terms: VA Loan,FHA,Conventional

        Estimated market value

        Not available

        Estimated sales range

        Not available

        Not available

        Price history

        DateEventPrice
        7/25/2026Contingent$420,000$327/sqft
        Source: Columbus and Central Ohio Regional MLS #226027248 Report a problem
        7/24/2026Listed for sale$420,000+39.1%$327/sqft
        Source: Columbus and Central Ohio Regional MLS #226027248 Report a problem
        6/26/2020Sold$302,000+0.7%$235/sqft
        Source: Columbus and Central Ohio Regional MLS #220014627 Report a problem
        5/17/2020Pending sale$299,900$233/sqft
        Source: Parker Realty Associates #220014627 Report a problem
        5/13/2020Listed for sale$299,900+50%$233/sqft
        Source: Parker Realty Associates #220014627 Report a problem
        7/17/2006Sold$200,000+88.7%$156/sqft
        Source: Public Record Report a problem
        7/17/1997Sold$106,000$82/sqft
        Source: Public Record Report a problem

        Public tax history

        YearProperty taxesTax assessment
        2024$5,200 +1.3%$115,860
        2023$5,133 +1.3%$115,860 +18.6%
        2022$5,069 -0.2%$97,730
        2021$5,078 +1.1%$97,730 +1.3%
        2020$5,020 +11.2%$96,500 +29.6%
        2019$4,516 +0.2%$74,450
        2018$4,507 $74,450
        2017$4,507 +25.4%$74,450 +37.2%
        2016$3,594 +10.2%$54,260
        2015$3,263 $54,260
        2014$3,263 +102.3%$54,260 +0%
        2013$1,613 -57.3%$54,250 -16.4%
        2011$3,777 +4.5%$64,925 -0.5%
        2010$3,613 +6.4%$65,275
        2008$3,395 +53.4%$65,275
        2007$2,213 +0.4%--
        2006$2,205 +4.2%--
        2005$2,116 +2.7%--
        2004$2,061 +20.1%--
        2003$1,716 +0.4%--
        2002$1,709 +12.6%--
        2001$1,517 -0.5%--
        2000$1,525 --
        Find assessor info on the county website

        Monthly payment

        Est. payment

        Payment breakdown

        Explore the cost of this home by adjusting the details. Changes won't be saved.
        All calculations are estimates and provided by Zillow, Inc. for informational purposes only. Actual amounts may vary.
        HOA fees may include property taxes on listings classified as Co-Ops. Contact the listing agent and/or owner for fee details.
        See how much you could borrow to make a competitive offer.

        Climate risks

        Neighborhood: East Beechwold

        Getting around

        44 / 100
        Car-Dependent
        47 / 100
        Some Transit
        56 / 100
        Bikeable

        Nearby schools

        GreatSchools rating

        A local agent can set up tours, give advice and negotiate with sellers.

        A local lender can help you make sure your offer is ready when you are.

        Browse local experts

        Similar homes