Welcome to this spacious and inviting 4-bedroom, 2.5-bath two-story home tucked into a quiet cul-de-sac in Long Grove, Iowa. A charming covered front porch sets the tone and offers the perfect place to relax while overlooking the neighborhood. Step inside to a welcoming foyer that opens to a generous front living room. The updated kitchen features quartz countertops, newer stainless steel appliances, and flows seamlessly into the eat-in dining area-complete with a slider leading to a large deck overlooking the fenced backyard and the beautiful greenspace of Schultz Park. Just off the kitchen, you'll find a cozy family room with a fireplace, along with convenient access to the main floor laundry and mudroom area off the garage. Upstairs offers three bedrooms plus a bright and inviting reading nook at the top of the stairs. The spacious primary suite includes a private bath with whirlpool tub and a walk-in closet. The finished lower level expands your living space with a comfortable rec room, fourth bedroom, and walk-out access to the patio and backyard-perfect for entertaining or everyday living. Additional updates include newer carpet and luxury vinyl plank flooring, along with HVAC systems replaced in 2022. ":all information is estimated and should be verified by buyers and buyers agents for complete accuracy"
Closed
$380,000
308 E Brownlie Ln, Long Grove, IA 52756
4beds
2,078sqft
Single Family Residence
Built in 1991
0.33 Acres Lot
$382,900 Zestimate®
$183/sqft
$2,460 Estimated rent
Home value
$382,900
$364,000 - $402,000
$2,460/mo
Zestimate® history
Owner options
List your home for rent
$2,460/mo
Rent Zestimate®
Find your next renter with Zillow Rental Manager. Plus, with online applications, you can quickly screen prospective tenants – for free.
$2,460/mo
Rent Zestimate®
Refinance and save
$2,536/mo
Est. payment
Refinancing to a lower rate could help reduce your monthly payments and save thousands over the life of the loan.
$2,536/mo
Est. payment
Explore your selling options
Work with a Zillow partner agent
Leverage their expertise and Zillow's premium Showcase listings to get your home seen by more buyers.
Get startedList with your own agent
Get your home in front of millions of buyers by listing it on Zillow.
Learn how to do itSell it yourself
Take full control of how buyers see your home on Zillow by listing For Sale by Owner (FSBO).
List your homeWhat's special
Welcoming foyerWalk-in closetUpdated kitchenCharming covered front porchQuartz countertopsSpacious primary suiteFenced backyard
Zillow last checked:
Listing updated:
Listed by:
Lisa Carstens (563)370-3119,
QC Reserve - Real Broker, LLC
Bought with:
Tracy Rogers
Ruhl&Ruhl REALTORS Bettendorf
Linda Hoffman
Ruhl&Ruhl REALTORS Bettendorf
Source: MRED as distributed by MLS GRID,MLS#: 12620264
Facts & features
Interior
Bedrooms & bathrooms
- Bedrooms: 4
- Bathrooms: 3
- Full bathrooms: 2
- 1/2 bathrooms: 1
Rooms
- Room types: No additional rooms
Primary bedroom
- Features: Flooring (Carpet), Bathroom (Full)
- Level: Second
- Area: 234 Square Feet
- Dimensions: 18X13
Bedroom 2
- Features: Flooring (Carpet)
- Level: Second
- Area: 120 Square Feet
- Dimensions: 12X10
Bedroom 3
- Features: Flooring (Carpet)
- Level: Second
- Area: 100 Square Feet
- Dimensions: 10X10
Bedroom 4
- Features: Flooring (Luxury Vinyl)
- Level: Basement
- Area: 120 Square Feet
- Dimensions: 12X10
Family room
- Level: Main
- Area: 176 Square Feet
- Dimensions: 11X16
Kitchen
- Features: Kitchen (Eating Area-Breakfast Bar), Flooring (Luxury Vinyl)
- Level: Main
- Area: 240 Square Feet
- Dimensions: 12X20
Laundry
- Level: Main
- Area: 36 Square Feet
- Dimensions: 6X6
Living room
- Features: Flooring (Luxury Vinyl)
- Level: Main
- Area: 306 Square Feet
- Dimensions: 18X17
Heating
- Natural Gas, Forced Air
Cooling
- Central Air
Appliances
- Included: Range, Microwave, Dishwasher, Refrigerator, Washer, Dryer
Features
- Basement: Finished,Full,Walk-Out Access
- Number of fireplaces: 1
Interior area
- Total structure area: 2,401
- Total interior livable area: 2,078 sqft
- Finished area below ground: 436
Property
Parking
- Total spaces: 2
- Parking features: Yes, Attached, Garage
- Attached garage spaces: 2
Accessibility
- Accessibility features: No Disability Access
Features
- Stories: 2
Lot
- Size: 0.33 Acres
- Dimensions: 127x55x112x143x39
Details
- Parcel number: 00000000033519316
- Special conditions: None
Construction
Type & style
- Home type: SingleFamily
- Property subtype: Single Family Residence
Materials
- Vinyl Siding
Condition
- New construction: No
- Year built: 1991
Utilities & green energy
- Sewer: Public Sewer
- Water: Public
Community & HOA
HOA
- Services included: None
Location
- Region: Long Grove
Financial & listing details
- Price per square foot: $183/sqft
- Tax assessed value: $332,400
- Annual tax amount: $4,094
- Date on market: 4/16/2026
- Listing terms: Conventional
- Ownership: Fee Simple
Price history
| Date | Event | Price |
|---|---|---|
| 6/5/2026 | Sold | $380,000+2.7%$183/sqft |
Source:  MRED as distributed by MLS GRID #12620264 Report a problem MRED as distributed by MLS GRID #12620264 Report a problem | ||
| 4/19/2026 | Pending sale | $369,900$178/sqft |
Source: MRED as distributed by MLS GRID #12620264 Report a problem | ||
| 4/16/2026 | Listed for sale | $369,900+16%$178/sqft |
Source: MRED as distributed by MLS GRID #12620264 Report a problem | ||
| 10/15/2024 | Sold | $319,000-3.3%$154/sqft |
Source: MRED as distributed by MLS GRID #QC4256478 Report a problem | ||
| 9/20/2024 | Contingent | $329,900$159/sqft |
Source:  RMLS Alliance as distributed by MLS GRID #QC4256478 Report a problem RMLS Alliance as distributed by MLS GRID #QC4256478 Report a problem | ||
| 9/19/2024 | Pending sale | $329,900$159/sqft |
Source: RMLS Alliance as distributed by MLS GRID #QC4256478 Report a problem | ||
| 9/16/2024 | Price change | $329,900-2.9%$159/sqft |
Source: RMLS Alliance as distributed by MLS GRID #QC4256478 Report a problem | ||
| 9/6/2024 | Listed for sale | $339,900$164/sqft |
Source: RMLS Alliance as distributed by MLS GRID #QC4255022 Report a problem | ||
| 8/8/2024 | Pending sale | $339,900$164/sqft |
Source: RMLS Alliance as distributed by MLS GRID #QC4255022 Report a problem | ||
| 8/1/2024 | Listed for sale | $339,900-1.4%$164/sqft |
Source: RMLS Alliance as distributed by MLS GRID #QC4255022 Report a problem | ||
| 9/26/2023 | Listing removed | -- |
Source: Owner Report a problem | ||
| 9/10/2023 | Listed for sale | $344,900+32.9%$166/sqft |
Source: Owner Report a problem | ||
| 10/3/2018 | Listing removed | $259,500$125/sqft |
Source: Mel Foster Co. Inc. of Iowa & Illinois - Mel Foster Co. I-74 #4193287 Report a problem | ||
| 9/12/2018 | Pending sale | $259,500$125/sqft |
Source: Mel Foster Co. Inc. of Iowa & Illinois - Mel Foster Co. I-74 #4193287 Report a problem | ||
| 8/15/2018 | Price change | $259,500-1.7%$125/sqft |
Source: Mel Foster Co. Inc. of Iowa & Illinois - Mel Foster Co. I-74 #4193287 Report a problem | ||
| 7/14/2018 | Price change | $263,900-2.2%$127/sqft |
Source: Mel Foster Co. Inc. of Iowa & Illinois - Mel Foster Co. I-74 #4193287 Report a problem | ||
| 5/13/2018 | Price change | $269,900-2.7%$130/sqft |
Source: Owner Report a problem | ||
| 4/3/2018 | Price change | $277,500-2.6%$134/sqft |
Source: Mel Foster Co. Inc. of Iowa & Illinois - Mel Foster Co. I-74 #4190477 Report a problem | ||
| 3/24/2018 | Price change | $285,000-4.7%$137/sqft |
Source: Mel Foster Co. Inc. of Iowa & Illinois - Mel Foster Co. I-74 #4190477 Report a problem | ||
| 3/13/2018 | Listed for sale | $299,000+17.3%$144/sqft |
Source: Mel Foster Co. I74 #4190477 Report a problem | ||
| 9/29/2017 | Sold | $255,000-1.9%$123/sqft |
Source: Agent Provided Report a problem | ||
| 8/19/2017 | Pending sale | $259,900$125/sqft |
Source: Greater Quad Cities #4184739 Report a problem | ||
| 7/26/2017 | Listed for sale | $259,900+8.3%$125/sqft |
Source: Greater Quad Cities #4184739 Report a problem | ||
| 12/12/2016 | Sold | $240,000$115/sqft |
Source: Public Record Report a problem | ||
Public tax history
| Year | Property taxes | Tax assessment |
|---|---|---|
| 2025 | $4,094 +2.1% | $332,400 +6.2% |
| 2024 | $4,008 +9.3% | $313,000 |
| 2023 | $3,666 +0.9% | $313,000 +27.1% |
| 2022 | $3,632 +0.8% | $246,300 |
| 2021 | $3,604 -3.9% | $246,300 +5.7% |
| 2020 | $3,749 -3.7% | $233,000 |
| 2019 | $3,891 +22.7% | $233,000 +0.9% |
| 2018 | $3,170 -13.4% | $231,000 +8.2% |
| 2017 | $3,662 +23.9% | $213,410 +19.5% |
| 2016 | $2,956 | $178,540 |
| 2015 | $2,956 +3% | -- |
| 2014 | $2,870 +1.6% | $170,710 |
| 2013 | $2,826 | -- |
| 2012 | $2,826 +18.3% | $172,400 +1.8% |
| 2009 | $2,388 +8.8% | $169,300 |
| 2008 | $2,194 +11.4% | $169,300 |
| 2007 | $1,970 -1.9% | -- |
| 2006 | $2,008 -2.8% | -- |
| 2005 | $2,066 -13.7% | -- |
| 2003 | $2,394 +0.3% | -- |
| 2002 | $2,386 +2.8% | -- |
| 2001 | $2,320 | -- |
Find assessor info on the county website
Neighborhood: 52756
Nearby homes
- $486,3005 bd4 ba2.5k sqft306 E Brownlie Ln, Long Grove, IA 52756Off Market
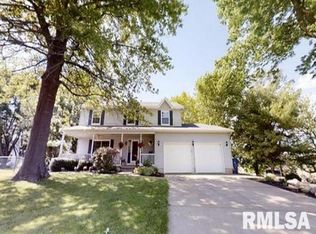
- $403,3005 bd4 ba1.9k sqft310 E Brownlie Ln, Long Grove, IA 52756Off Market
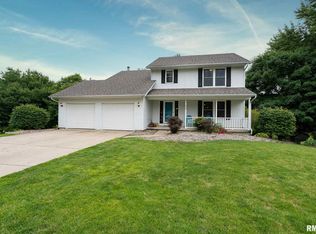
- $309,2003 bd2 ba1.3k sqft305 E Grove Rd, Long Grove, IA 52756Off Market
- $331,2003 bd2 ba1.3k sqft304 E Brownlie Ln, Long Grove, IA 52756Off Market
- $378,1003 bd3 ba1.9k sqft311 E Brownlie Ln, Long Grove, IA 52756Off Market
- $351,2003 bd2 ba1.8k sqft301 S Franklin Ct, Long Grove, IA 52756Off Market
- $322,5003 bd2 ba1.3k sqft309 E Brownlie Ln, Long Grove, IA 52756Sold
- $275,9003 bd2 ba1.3k sqft301 E Grove Rd, Long Grove, IA 52756Off Market
Nearby schools
GreatSchools rating
- 8/10Alan Shepard Elementary SchoolGrades: PK-6Distance: 0.5 mi
- 7/10North Scott Junior High SchoolGrades: 7-8Distance: 3.1 mi
- 6/10North Scott Senior High SchoolGrades: 9-12Distance: 3 mi
Schools provided by the listing agent
- District: 4784
Source: MRED as distributed by MLS GRID. This data may not be complete. We recommend contacting the local school district to confirm school assignments for this home.


Get pre-qualified for a loan
At Zillow Home Loans, we can pre-qualify you in as little as 5 minutes with no impact to your credit score.An equal housing lender. NMLS #10287.
Sell for more on Zillow
Get a Zillow Showcase℠ listing at no additional cost and you could sell for .
$382,900
2% more
+$7,658
With Zillow Showcase(estimated)
$390,558
- Iowa
- Scott County
- Long Grove
- 52756
- 308 E Brownlie Ln
Nearby cities
Nearby zip codes
Other Long Grove Topics
