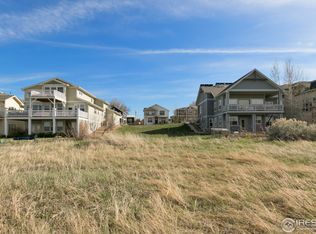
Seller offering 25k in a closing credit! Welcome to this beautiful home with a private entrance full basement with a kitchen, perfectly set up that can serve as a multi-generational suite or lock-off apartment, creating an excellent opportunity for rental potential (currently over 2k a month!). Nestled in Lafayette’s desirable First Union community, you’ll be charmed by the whimsical curb appeal where a picket fence with arched entryway leads to a peaceful front yard with a new awning, mature landscaping, and tranquil koi pond. Step inside to bright and sunny open living room, dining room, and kitchen that’s ideal for entertaining and enhanced with gleaming hardwood floors, built-in display shelving, and large eat-in breakfast bar for plenty of extra seating. French doors off the kitchen nook lead to one of several private balconies. Another set of French doors lead to a private home office, while the back of the home features a family room with cozy and more built-in upper shelving great for displaying keepsakes. The upstairs primary retreat boasts a lovely 2-sided fireplace separating a versatile sitting area and access to a private balcony and 5-piece en-suite bath with relaxing jetted tub. Two additional generous-sized upper level bedrooms with walk-in closets, and convenient upper level laundry room for easy laundry days. Lower-level features its own private backyard entrance and is set up with a living room, kitchen, two bedrooms, and its own laundry. 2-car garage with tons of built-in storage, and 3 off-street spots next to the garage. Close proximity to award-winning Pioneer school of choice and Peak to Peak Charter school! Great location just a block away from Lafayette Great Park with dog park area and plenty of trails to explore, walking distance to rec center, and just a minute to Baseline Rd to easily get you to a plethora of shops, restaurants, downtown Lafayette, and Boulder.
Sold for $1,175,000
Zillow last checked:
Listing updated:
Bought with:
David Trow
Compass Colorado, LLC - Boulder
Source: REcolorado as distributed by MLS GRID,MLS#: 4234609
Price history
| Date | Event | Price |
|---|---|---|
| 5/17/2024 | Sold | $1,175,000$296/sqft |
Source:  REcolorado as distributed by MLS GRID #4234609 Report a problem REcolorado as distributed by MLS GRID #4234609 Report a problem | ||
| 4/1/2024 | Pending sale | $1,175,000$296/sqft |
Source: REcolorado as distributed by MLS GRID #4234609 Report a problem | ||
| 3/29/2024 | Listed for sale | $1,175,000-14.5%$296/sqft |
Source: REcolorado as distributed by MLS GRID #4234609 Report a problem | ||
| 12/31/2023 | Listing removed | -- |
Source: Zillow Rentals Report a problem | ||
| 11/26/2023 | Listed for rent | $4,499+104.5%$1/sqft |
Source: Zillow Rentals Report a problem | ||
| 10/1/2022 | Listing removed | -- |
Source: Zillow Rental Manager Report a problem | ||
| 9/23/2022 | Listed for rent | $2,200$1/sqft |
Source: Zillow Rental Manager Report a problem | ||
| 7/30/2022 | Listing removed | -- |
Source:  IRES as distributed by MLS GRID #967859 Report a problem IRES as distributed by MLS GRID #967859 Report a problem | ||
| 6/8/2022 | Listed for sale | $1,375,000+143.4%$346/sqft |
Source: IRES as distributed by MLS GRID #967859 Report a problem | ||
| 11/3/2021 | Listing removed | -- |
Source: Zillow Rental Manager Report a problem | ||
| 9/23/2021 | Listed for rent | $2,200-10.2%$1/sqft |
Source: Zillow Rental Manager Report a problem | ||
| 3/24/2021 | Listing removed | -- |
Source: Owner Report a problem | ||
| 8/15/2018 | Listing removed | $2,450$1/sqft |
Source: Owner Report a problem | ||
| 7/29/2018 | Price change | $2,450-15.5%$1/sqft |
Source: Owner Report a problem | ||
| 7/14/2018 | Listed for rent | $2,900+100%$1/sqft |
Source: Owner Report a problem | ||
| 5/2/2017 | Listing removed | $1,450 |
Source: Owner Report a problem | ||
| 4/9/2017 | Listed for rent | $1,450+3.6% |
Source: Owner Report a problem | ||
| 7/12/2015 | Listing removed | $1,400 |
Source: Owner Report a problem | ||
| 6/28/2015 | Listed for rent | $1,400 |
Source: Owner Report a problem | ||
| 6/2/2011 | Listing removed | $565,000$142/sqft |
Source: Coldwell Banker Residential Brokerage - Boulder #649526 Report a problem | ||
| 3/11/2011 | Listed for sale | $565,000+7.6%$142/sqft |
Source: Coldwell Banker Residential Brokerage - Boulder #649526 Report a problem | ||
| 12/2/2005 | Sold | $525,000+264.6%$132/sqft |
Source: Public Record Report a problem | ||
| 4/26/2004 | Sold | $144,000-6%$36/sqft |
Source: Public Record Report a problem | ||
| 7/11/2002 | Sold | $153,120$39/sqft |
Source: Public Record Report a problem | ||


Get a cash offer in 3 minutes
Find out how much your home could sell for in as little as 3 minutes with a no-obligation cash offer.
Estimated market value
$1,116,500
