This is what you've been waiting for- A Custom built home in a highly desired neighborhood, Northridge . Upon entering, you will see an open foyer with hardwood floors. You will also find a front office that allows ample amounts of natural lighting and a gracious dining room for entertaining dinner guests. The house includes a spacious living area with an accent rock fireplace, and lots of windows to open up the room. The gorgeous kitchen is designed with custom cabinets and granite countertops. No need to go upstairs, your primary bedroom is on the main level, and houses a walk-in closets, walk-in shower and jacuzzi tub. The upstairs includes two additional bedrooms and Bonus rooms with endless possibilities ( Rec. Room, craft room, etc). You will also be pleased to find a full basement with endless possibilities. Cleaning is less of a chore with a central vacuum system throughout .Laundry room is on the main floor. Dining room with pocket doors. Tile floors in bathrooms and laundry rooms. Wet bar for the wine connoisseur or to meet your entertainment needs. Oversized garage. Beautifully landscaped, The yard is easily maintained with an irrigation system. A large expansive rear deck for entertaining on trex decking. This house is waiting to become a home and is a must see!
Sold for $567,000
$567,000
308 E Hayley Way, Smyrna, DE 19977
3beds
3,492sqft
Single Family Residence
Built in 2000
0.55 Acres Lot
$545,100 Zestimate®
$162/sqft
$3,265 Estimated rent
Home value
$545,100
$501,000 - $594,000
$3,265/mo
Zestimate® history
Owner options
List your home for rent
$3,265/mo
Rent Zestimate®
Find your next renter with Zillow Rental Manager. Plus, with online applications, you can quickly screen prospective tenants – for free.
$3,265/mo
Rent Zestimate®
Refinance and save
$2,605/mo
Est. payment
Refinancing to a lower rate could help reduce your monthly payments and save thousands over the life of the loan.
$2,605/mo
Est. payment
Explore your selling options
Work with a Zillow partner agent
Leverage their expertise and Zillow's premium Showcase listings to get your home seen by more buyers.
Get startedList with your own agent
Get your home in front of millions of buyers by listing it on Zillow.
Learn how to do itSell it yourself
Take full control of how buyers see your home on Zillow by listing For Sale by Owner (FSBO).
List your homeWhat's special
Zillow last checked:
Listing updated:
Listed by:
Margaret Poisson 302-399-6835,
Century 21 Gold Key-Dover
Bought with:
Toni Beltz, RS-0025307
BHHS Fox & Roach-Concord
Source: Bright MLS,MLS#: DEKT2021468
Facts & features
Interior
Bedrooms & bathrooms
- Bedrooms: 3
- Bathrooms: 3
- Full bathrooms: 2
- 1/2 bathrooms: 1
- Main level bathrooms: 2
- Main level bedrooms: 1
Basement
- Area: 0
Heating
- Heat Pump, Electric
Cooling
- Central Air, Multi Units, Electric
Appliances
- Included: Electric Water Heater
Features
- Flooring: Hardwood, Ceramic Tile, Carpet
- Basement: Full
- Has fireplace: No
Interior area
- Total structure area: 3,492
- Total interior livable area: 3,492 sqft
- Finished area above ground: 3,492
- Finished area below ground: 0
Property
Parking
- Total spaces: 2
- Parking features: Garage Faces Side, Driveway, Attached
- Attached garage spaces: 2
- Has uncovered spaces: Yes
Accessibility
- Accessibility features: None
Features
- Levels: Two
- Stories: 2
- Pool features: None
Lot
- Size: 0.55 Acres
- Dimensions: 142.00 x 168.01
Details
- Additional structures: Above Grade, Below Grade
- Parcel number: DC0003701016200000
- Zoning: RS1
- Special conditions: Standard
Construction
Type & style
- Home type: SingleFamily
- Architectural style: Cape Cod
- Property subtype: Single Family Residence
Materials
- Vinyl Siding, Aluminum Siding
- Foundation: Block
- Roof: Architectural Shingle
Condition
- New construction: No
- Year built: 2000
Utilities & green energy
- Sewer: Public Sewer
- Water: None
Community & HOA
Community
- Subdivision: Northridge
HOA
- Has HOA: No
Location
- Region: Smyrna
Financial & listing details
- Price per square foot: $162/sqft
- Tax assessed value: $102,500
- Annual tax amount: $2,630
- Date on market: 8/3/2023
- Listing agreement: Exclusive Right To Sell
- Listing terms: Cash,FHA,VA Loan,Conventional
- Inclusions: All Appliances
- Ownership: Fee Simple
Price history
| Date | Event | Price |
|---|---|---|
| 12/15/2023 | Sold | $567,000-5.3%$162/sqft |
Source:  Bright MLS #DEKT2021468 Report a problem Bright MLS #DEKT2021468 Report a problem | ||
| 11/16/2023 | Pending sale | $599,000$172/sqft |
Source: Bright MLS #DEKT2021468 Report a problem | ||
| 8/3/2023 | Listed for sale | $599,000$172/sqft |
Source: Bright MLS #DEKT2021468 Report a problem | ||
Public tax history
Tax history is unavailable.
Neighborhood: 19977
Nearby homes
- $567,0003 bd2 ba3.5k sqft308 Hayley Way, Smyrna, DE 19977Sold
- $517,8004 bd3 ba2.1k sqft310 Hayley Way, Smyrna, DE 19977Off Market
- $507,1004 bd3 ba3k sqft304 Audrey Ln, Smyrna, DE 19977Off Market
- $500,0004 bd3 ba3.1k sqft421 Fletcher Dr, Smyrna, DE 19977Sold
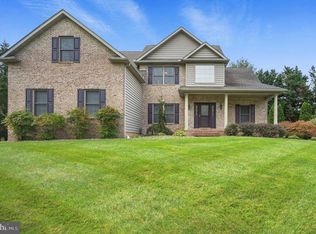
- $543,8004 bd2 ba3.1k sqft419 Fletcher Dr, Smyrna, DE 19977Off Market
- $562,5005 bd4 ba3.4k sqft302 Audrey Ln, Smyrna, DE 19977Off Market
- $602,8004 bd2 ba3.5k sqft322 Hayley Way, Smyrna, DE 19977Off Market
- $--4 bd3 ba3.7k sqft322 W Hayley Way, Smyrna, DE 19977Off Market
Nearby schools
GreatSchools rating
- 7/10Smyrna Elementary SchoolGrades: K-3Distance: 3.4 mi
- 5/10Smyrna Middle SchoolGrades: 7-8Distance: 4.1 mi
- 7/10Smyrna High SchoolGrades: 9-12Distance: 4 mi
Schools provided by the listing agent
- District: Smyrna
Source: Bright MLS. This data may not be complete. We recommend contacting the local school district to confirm school assignments for this home.
Get a cash offer in 3 minutes
Find out how much your home could sell for in as little as 3 minutes with a no-obligation cash offer.
Estimated market value
$545,100
Get a cash offer in 3 minutes
Find out how much your home could sell for in as little as 3 minutes with a no-obligation cash offer.
Estimated market value
$545,100
- Delaware
- Kent County
- Smyrna
- 19977
- 308 E Hayley Way
Nearby cities
Nearby neighborhoods
Nearby zip codes
Other Smyrna Topics
