Skip main navigation
Sold for $890,500
  • Listed by: Re/Max Coastal Homes • Jimmy Reed • Contact: 949-303-7701
    Bought with: Re/Max Coastal Homes
    $890,500

    308 E Kendall St, Corona, CA 92879

    4beds
    3,050sqft
    Single Family Residence
    Built in 1908
    7,405 Square Feet Lot
    $1,002,400 Zestimate®
    $292/sqft
    $3,651 Estimated rent

    Home value

    $1,002,400

    $932,000 - $1.08M

    $3,651/mo

    Zestimate® history
    Loading
    Loading...

    Owner options

    List your home for rent

    $3,651/mo

    Rent Zestimate®

    Find your next renter with Zillow Rental Manager. Plus, with online applications, you can quickly screen prospective tenants – for free.

    Learn more

    $3,651/mo

    Rent Zestimate®

    Refinance and save

    $5,653/mo

    Est. payment

    Refinancing to a lower rate could help reduce your monthly payments and save thousands over the life of the loan.

    See today's rates

    $5,653/mo

    Est. payment

    Explore your selling options

    Work with a Zillow partner agent

    Leverage their expertise and Zillow's premium Showcase listings to get your home seen by more buyers.

    Get started

    List with your own agent

    Get your home in front of millions of buyers by listing it on Zillow.

    Learn how to do it

    Sell it yourself

    Take full control of how buyers see your home on Zillow by listing For Sale by Owner (FSBO).

    List your home

    What's special

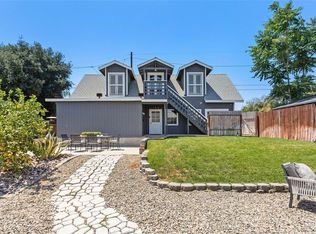
    Welcome to your dream home in the heart of Central Corona! This stunning 3,000 sqft property on a 7,405 sqft lot features a beautifully updated single-level residence with 3 spacious bedrooms and 2 modern bathrooms in the main house, plus an additional bedroom and bathroom in the back house (ADU). Every detail has been meticulously crafted, from the new laminate flooring and granite countertops to the chic barn-style sliding doors, ceiling fans, and recessed lighting. The open floor plan in the main house ensures seamless flow between the living room, dining area, and well-appointed kitchen w/ stainless steel appliances, perfect for everyday living and entertaining. Step outside to the private backyard, where you'll find a cozy fire pit, a patio area ideal for dining, and lush citrus trees, creating a serene outdoor oasis for relaxation and entertainment. Adding to the home's appeal is the oversized detached garage, which can house up to 3 or more cars (currently configured for one car and a workshop). Above the garage, the back house (ADU) offers a perfect blend of modern comforts and traditional elegance, with its own private entrance, a cozy living room, a full kitchen, a generous bedroom with ensuite, and a dedicated office space. This versatile space is perfect for guests, rental income, or a private retreat. Nestled in a peaceful neighborhood with no HOA, this home is conveniently located within walking distance to Main Street and near the 91 and 15 freeways, shopping centers, restaurants, schools, and Corona Regional Medical Hospital.This home provides the perfect blend of comfort and accessibility. Don't miss the opportunity to own this exceptional property. Schedule your private tour today and experience all that this remarkable home has to offer!

    Zillow last checked:

    Listing updated:

    Listed by:

    Jimmy Reed DRE #01263988 949-303-7701,

    Re/Max Coastal Homes,

    Listing Team: The Reed Team

    Bought with:

    Jimmy Reed, DRE #01263988

    Re/Max Coastal Homes

    Source: CRMLS,MLS#: OC24137445MLS LogoOriginating MLS: California Regional MLS

    Facts & features

    Interior

    Bedrooms & bathrooms
    • Bedrooms: 4
    • Bathrooms: 4
    • Full bathrooms: 1
    • 3/4 bathrooms: 2
    • 1/2 bathrooms: 1
    • Main level bathrooms: 2
    • Main level bedrooms: 3
    Rooms
    • Room types: Bedroom, Living Room, Primary Bathroom, Primary Bedroom, Office, Other, Dining Room
    Primary bedroom
    • Features: Main Level Primary
    Bedroom
    • Features: Bedroom on Main Level
    Bathroom
    • Features: Bathtub, Dual Sinks, Granite Counters, Remodeled, Walk-In Shower
    Kitchen
    • Features: Granite Counters
    Other
    • Features: Walk-In Closet(s)
    Heating
    • Forced Air
    Cooling
    • Central Air, Wall/Window Unit(s)
    Appliances
    • Included: Dishwasher, Gas Oven, Gas Range
    • Laundry: Washer Hookup, Electric Dryer Hookup, Inside
    Features
    • Ceiling Fan(s), Separate/Formal Dining Room, Eat-in Kitchen, Granite Counters, Open Floorplan, Recessed Lighting, Bedroom on Main Level, Main Level Primary, Walk-In Closet(s)
    • Flooring: Laminate
    • Doors: French Doors
    • Has fireplace: No
    • Fireplace features: None
    • Common walls with other units/homes: No Common Walls
    Interior area
    • Total interior livable area: 3,050 sqft

    Property

    Parking
    • Total spaces: 4
    • Parking features: Door-Single, Driveway, Garage, Oversized, Private, Garage Faces Rear
    • Garage spaces: 2
    • Uncovered spaces: 2
    Features
    • Levels: One,Two
    • Stories: 1
    • Entry location: 1
    • Patio & porch: Concrete
    • Pool features: None
    • Fencing: Wood
    • Has view: Yes
    • View description: Neighborhood
    Lot
    • Size: 7,405 Square Feet
    • Features: 0-1 Unit/Acre, Street Level
    Details
    • Additional structures: Guest House Detached
    • Parcel number: 109043003
    • Zoning: R1072
    • Special conditions: Standard

    Construction

    Type & style
    • Home type: SingleFamily
    • Architectural style: Traditional
    • Property subtype: Single Family Residence
    Materials
    • Stucco
    • Roof: Shingle
    Condition
    • Turnkey
    • New construction: No
    • Year built: 1908

    Utilities & green energy

    • Sewer: Public Sewer
    • Water: Public
    • Utilities for property: Electricity Connected, Natural Gas Connected, Sewer Connected, Water Connected

    Community & HOA

    Community
    • Features: Storm Drain(s), Street Lights, Sidewalks
    • Security: Carbon Monoxide Detector(s), Smoke Detector(s)
    • Subdivision: Other
    Location
    • Region: Corona

    Financial & listing details

    • Price per square foot: $292/sqft
    • Tax assessed value: $889,500
    • Annual tax amount: $10,069
    • Date on market: 7/15/2024
    • Cumulative days on market: 7 days
    • Listing terms: Cash,Cash to New Loan,Conventional
    • Road surface type: Paved

    Price history

    DateEventPrice
    9/13/2024Listing removed$3,200$1/sqft
    Source: Zillow Rentals Report a problem
    8/19/2024Listed for rent$3,200$1/sqft
    Source: Zillow Rentals Report a problem
    8/12/2024Sold$890,500+12%$292/sqft
    Source: CRMLS #OC24137445 Report a problem
    8/5/2024Pending sale$795,000+127.1%$261/sqft
    Source: CRMLS #OC24137445 Report a problem
    12/15/2017Sold$350,000$115/sqft
    Source: Public Record Report a problem
    11/22/2017Pending sale$350,000$115/sqft
    Source: Yorba Linda Office #IG17255875 Report a problem
    11/11/2017Listed for sale$350,000$115/sqft
    Source: BHHS CA Properties #IG17255875 Report a problem

    Public tax history

    YearProperty taxesTax assessment
    2025$10,069 +129.1%$889,500 +127.8%
    2024$4,395 +1.4%$390,427 +2%
    2023$4,335 +1.8%$382,772 +2%
    2022$4,257 +2%$375,268 +2%
    2021$4,173 +1.1%$367,911 +1%
    2020$4,127 $364,140 +2%
    2019-- $357,000 +2%
    2018$3,942 +43.4%$350,000 +169.6%
    2017$2,749 -37.2%$129,802 +2%
    2016$4,378 +219.6%$127,258 +1.5%
    2015$1,370 +3.7%$125,348 +2%
    2014$1,321 $122,894 +0.5%
    2013-- $122,341 +2%
    2012-- $119,943 +2%
    2011-- $117,592 +0.8%
    2010-- $116,716 -0.2%
    2009-- $116,995 +2%
    2008-- $114,702 +2%
    2007-- $112,454 +2%
    2006-- $110,250 +2%
    2005-- $108,089 +3.9%
    2003-- $104,031 +2%
    2002-- $101,992 +2%
    2001$1,100 +1.3%$99,993 +2%
    2000$1,085 $98,034
    Find assessor info on the county website

    Neighborhood: 92879

    Nearby schools

    GreatSchools rating
    Schools provided by the listing agent
    • Elementary: Garretson
    • Middle: Auburndale
    • High: Centennial

    Source: CRMLS. This data may not be complete. We recommend contacting the local school district to confirm school assignments for this home.

    Get a cash offer in 3 minutes
    Find out how much your home could sell for in as little as 3 minutes with a no-obligation cash offer.
    Estimated market value
    $1,002,400
    Get a cash offer in 3 minutes
    Find out how much your home could sell for in as little as 3 minutes with a no-obligation cash offer.
    Estimated market value
    $1,002,400