This spacious traditional home offers strong structural integrity and classic appeal, ready for your personal touch. Nestled on a desirable corner lot surrounded by mature trees, this property provides shade, privacy, and a welcoming curb appeal. Inside, you’ll find a layout featuring large windows in the formal dining and breakfast areas, filling the home with natural light. The generous backyard is perfect for entertaining or creating your dream outdoor space. While the interior reflects its original 1970s character, key updates have already been completed, including the water heater, exterior AC unit, sewer line, and roof. Bring your vision and creativity to transform this well-built home into a modern showpiece—all in a location that offers comfort and convenience.
Sold
Price Unknown
308 E Lanett Dr, Desoto, TX 75115
3beds
1,650sqft
Single Family Residence
Built in 1972
0.29 Acres Lot
$249,000 Zestimate®
$--/sqft
$2,185 Estimated rent
Home value
$249,000
$227,000 - $274,000
$2,185/mo
Zestimate® history
Owner options
List your home for rent
$2,185/mo
Rent Zestimate®
Find your next renter with Zillow Rental Manager. Plus, with online applications, you can quickly screen prospective tenants – for free.
$2,185/mo
Rent Zestimate®
Refinance and save
Refinancing to a lower rate could help reduce your monthly payments and save thousands over the life of the loan.
Explore your selling options
Work with a Zillow partner agent
Leverage their expertise and Zillow's premium Showcase listings to get your home seen by more buyers.
Get startedList with your own agent
Get your home in front of millions of buyers by listing it on Zillow.
Learn how to do itSell it yourself
Take full control of how buyers see your home on Zillow by listing For Sale by Owner (FSBO).
List your homeWhat's special
Zillow last checked:
Listing updated:
Listed by:
Orlanda Powell 0497468 972-283-8800,
Keller Williams Realty Best SW 972-283-8800
Bought with:
Claudia Rodriguez
RE/MAX Best
Source: NTREIS,MLS#: 21040337
Facts & features
Interior
Bedrooms & bathrooms
- Bedrooms: 3
- Bathrooms: 2
- Full bathrooms: 2
Primary bedroom
- Features: Walk-In Closet(s)
- Level: First
- Dimensions: 14 x 12
Bedroom
- Features: Ceiling Fan(s), Walk-In Closet(s)
- Level: First
- Dimensions: 15 x 11
Bedroom
- Features: Ceiling Fan(s), Walk-In Closet(s)
- Level: First
- Dimensions: 11 x 11
Primary bathroom
- Level: First
- Dimensions: 11 x 7
Breakfast room nook
- Level: First
- Dimensions: 10 x 8
Dining room
- Level: First
- Dimensions: 12 x 12
Other
- Features: Jack and Jill Bath
- Level: First
- Dimensions: 8 x 5
Kitchen
- Features: Galley Kitchen
- Level: First
- Dimensions: 12 x 7
Living room
- Features: Ceiling Fan(s), Fireplace
- Level: First
- Dimensions: 22 x 14
Utility room
- Features: Utility Room
- Level: First
- Dimensions: 6 x 5
Heating
- Central, Natural Gas
Cooling
- Central Air, Ceiling Fan(s), Electric
Appliances
- Included: Dishwasher, Gas Cooktop, Disposal, Microwave
- Laundry: Electric Dryer Hookup, Gas Dryer Hookup
Features
- Paneling/Wainscoting, Walk-In Closet(s)
- Flooring: Carpet, Ceramic Tile, Laminate
- Has basement: No
- Number of fireplaces: 1
- Fireplace features: Gas Starter, Wood Burning
Interior area
- Total interior livable area: 1,650 sqft
Property
Parking
- Total spaces: 2
- Parking features: Door-Single, Driveway, Garage, Garage Door Opener, Garage Faces Side
- Attached garage spaces: 2
- Has uncovered spaces: Yes
Features
- Levels: One
- Stories: 1
- Patio & porch: Patio, Covered
- Pool features: None
- Fencing: Chain Link
Lot
- Size: 0.29 Acres
- Features: Back Yard, Corner Lot, Lawn, Subdivision, Few Trees
Details
- Additional structures: Shed(s)
- Parcel number: 20004500030010000
Construction
Type & style
- Home type: SingleFamily
- Architectural style: Traditional,Detached
- Property subtype: Single Family Residence
Materials
- Brick
- Foundation: Slab
- Roof: Composition
Condition
- Year built: 1972
Utilities & green energy
- Sewer: Public Sewer
- Water: Public
- Utilities for property: Electricity Connected, Natural Gas Available, Sewer Available, Separate Meters, Water Available
Community & HOA
Community
- Security: Security System, Smoke Detector(s)
- Subdivision: Bennett Northeast
HOA
- Has HOA: No
Location
- Region: Desoto
Financial & listing details
- Tax assessed value: $262,350
- Annual tax amount: $5,990
- Date on market: 8/22/2025
- Cumulative days on market: 25 days
- Listing terms: Cash,Conventional,FHA,VA Loan
- Exclusions: None noted.
- Electric utility on property: Yes
Price history
| Date | Event | Price |
|---|---|---|
| 10/10/2025 | Sold | -- |
Source: NTREIS #21040337 Report a problem | ||
| 10/6/2025 | Pending sale | $249,000$151/sqft |
Source: NTREIS #21040337 Report a problem | ||
| 9/16/2025 | Contingent | $249,000$151/sqft |
Source: NTREIS #21040337 Report a problem | ||
| 9/9/2025 | Listed for sale | $249,000$151/sqft |
Source: NTREIS #21040337 Report a problem | ||
| 8/29/2025 | Contingent | $249,000$151/sqft |
Source: NTREIS #21040337 Report a problem | ||
| 8/22/2025 | Listed for sale | $249,000$151/sqft |
Source: NTREIS #21040337 Report a problem | ||
Public tax history
| Year | Property taxes | Tax assessment |
|---|---|---|
| 2025 | $5,534 +365.5% | $262,350 |
| 2024 | $1,189 +15.1% | $262,350 +6% |
| 2023 | $1,032 -37.3% | $247,530 |
| 2022 | $1,647 +5% | $247,530 +31.5% |
| 2021 | $1,569 +8.8% | $188,280 +9.8% |
| 2020 | $1,442 +9% | $171,490 |
| 2019 | $1,323 +6.9% | $171,490 +61% |
| 2018 | $1,238 -1.1% | $106,500 |
| 2017 | $1,253 +3.7% | $106,500 |
| 2016 | $1,208 -3.7% | $106,500 +17.3% |
| 2015 | $1,255 | $90,790 |
| 2014 | $1,255 | $90,790 |
| 2013 | -- | -- |
| 2012 | -- | -- |
| 2011 | -- | -- |
| 2010 | -- | -- |
| 2009 | -- | -- |
| 2008 | -- | -- |
| 2007 | -- | -- |
| 2005 | -- | -- |
| 2004 | -- | -- |
| 2003 | -- | -- |
| 2002 | -- | -- |
| 2001 | -- | -- |
Find assessor info on the county website
Neighborhood: 75115
Nearby homes
- $245,3003 bd2 ba1.4k sqft304 E Lanett Dr, Desoto, TX 75115Off Market
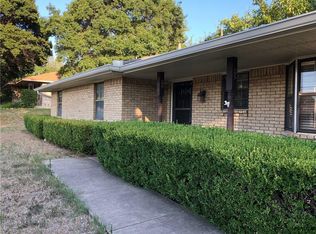
- $252,8003 bd2 ba1.6k sqft405 Ida Bess Dr, Desoto, TX 75115Off Market

- $231,6003 bd2 ba1.6k sqft401 Ida Bess Dr, Desoto, TX 75115Off Market
- $276,4003 bd2 ba1.4k sqft404 Rickey Canyon Ave, Desoto, TX 75115Off Market
- $282,3003 bd2 ba2k sqft412 Ida Bess Dr, Desoto, TX 75115Off Market
- $247,6003 bd2 ba1.8k sqft406 Rickey Cyn, Desoto, TX 75115Off Market
- $--3 bd2 ba1.8k sqft406 Rickey Canyon Ave, Desoto, TX 75115Sold
- $251,7003 bd4 ba1.4k sqft408 Ida Bess Dr, Desoto, TX 75115Off Market
Nearby schools
GreatSchools rating
- 4/10Woodridge Elementary SchoolGrades: K-4Distance: 1.3 mi
- 2/10Desoto West Middle SchoolGrades: 6-8Distance: 1.2 mi
- 3/10Desoto High SchoolGrades: 9-12Distance: 1.4 mi
Schools provided by the listing agent
- Elementary: Woodridge
- Middle: Desoto East
- High: Desoto
- District: Desoto ISD
Source: NTREIS. This data may not be complete. We recommend contacting the local school district to confirm school assignments for this home.
Get a cash offer in 3 minutes
Find out how much your home could sell for in as little as 3 minutes with a no-obligation cash offer.
Estimated market value
$249,000
Get a cash offer in 3 minutes
Find out how much your home could sell for in as little as 3 minutes with a no-obligation cash offer.
Estimated market value
$249,000
- Texas
- Dallas County
- Desoto
- 75115
- 308 E Lanett Dr
