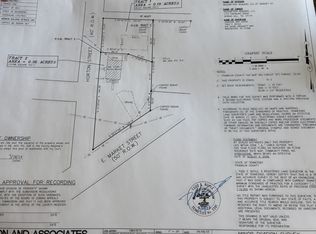
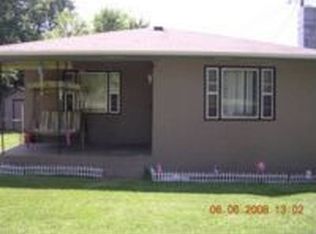
Home is in the middle of being renovated. Please use caution and treat it as a construction zone. Seller would like to sell this home along with the neighboring lot which has been fully subdivided and for sale for $39k. MLS#3514824.
Active
Price cut: $20.9K (10/2)
$99,000
308 E Market St, Decherd, TN 37324
2beds
1,061sqft
Single Family Residence, Residential
Built in 1949
0.37 Acres Lot
$-- Zestimate®
$93/sqft
$-- HOA
What's special
- 49 days
- 470
- 17
Zillow last checked:
Listing updated:
Listed by:
Tyler Davis 405-306-6139,
Zach Taylor Real Estate 855-261-2233
Source: RealTracs MLS as distributed by MLS GRID,MLS#: 3529869
Facts & features
Interior
Bedrooms & bathrooms
- Bedrooms: 2
- Bathrooms: 2
- Full bathrooms: 2
- Main level bedrooms: 2
Heating
- None
Cooling
- Wall/Window Unit(s)
Appliances
- Included: Electric Oven, Electric Range
Features
- Flooring: Other
- Basement: Crawl Space
Interior area
- Total structure area: 1,061
- Total interior livable area: 1,061 sqft
- Finished area above ground: 1,061
Property
Parking
- Total spaces: 4
- Parking features: Open
- Uncovered spaces: 4
Features
- Levels: One
- Stories: 1
- Patio & porch: Porch, Covered, Deck
Lot
- Size: 0.37 Acres
- Dimensions: 122.02 x 265.74
Details
- Parcel number: 056J B 02200 000
- Special conditions: Standard
Construction
Type & style
- Home type: SingleFamily
- Property subtype: Single Family Residence, Residential
Materials
- Wood Siding
- Roof: Metal
Condition
- New construction: No
- Year built: 1949
Utilities & green energy
- Sewer: Public Sewer
- Water: Public
- Utilities for property: Water Available
Community & HOA
Community
- Subdivision: Love & Henry
HOA
- Has HOA: No
Location
- Region: Decherd
Financial & listing details
- Price per square foot: $93/sqft
- Tax assessed value: $89,300
- Annual tax amount: $752
- Date on market: 8/31/2026
Estimated market value
Not available
Estimated sales range
Not available
Not available
Price history
| Date | Event | Price |
|---|---|---|
| 10/2/2026 | Price change | $99,000-17.4%$93/sqft |
Source:  RealTracs MLS as distributed by MLS GRID #3529869 Report a problem RealTracs MLS as distributed by MLS GRID #3529869 Report a problem | ||
| 9/25/2026 | Price change | $119,900-14.4%$113/sqft |
Source: RealTracs MLS as distributed by MLS GRID #3529869 Report a problem | ||
| 8/31/2026 | Listed for sale | $140,000+75%$132/sqft |
Source: RealTracs MLS as distributed by MLS GRID #3529869 Report a problem | ||
| 3/21/2025 | Sold | $80,000-27.2%$75/sqft |
Source: RealTracs MLS as distributed by MLS GRID #2752469 Report a problem | ||
| 3/18/2025 | Pending sale | $109,900$104/sqft |
Source: RealTracs MLS as distributed by MLS GRID #2752469 Report a problem | ||
| 2/17/2025 | Price change | $109,900-6.5%$104/sqft |
Source: RealTracs MLS as distributed by MLS GRID #2752469 Report a problem | ||
| 1/26/2025 | Price change | $117,500-2.8%$111/sqft |
Source: RealTracs MLS as distributed by MLS GRID #2752469 Report a problem | ||
| 12/17/2024 | Listed for sale | $120,900$114/sqft |
Source: RealTracs MLS as distributed by MLS GRID #2752469 Report a problem | ||
| 11/18/2024 | Contingent | $120,900$114/sqft |
Source: RealTracs MLS as distributed by MLS GRID #2752469 Report a problem | ||
| 11/16/2024 | Price change | $120,900-2.4%$114/sqft |
Source: RealTracs MLS as distributed by MLS GRID #2752469 Report a problem | ||
| 11/13/2024 | Price change | $123,900-2.4%$117/sqft |
Source: RealTracs MLS as distributed by MLS GRID #2752469 Report a problem | ||
| 11/4/2024 | Price change | $126,900-2.4%$120/sqft |
Source: RealTracs MLS as distributed by MLS GRID #2752469 Report a problem | ||
| 10/26/2024 | Listed for sale | $130,000+327.6%$123/sqft |
Source: RealTracs MLS as distributed by MLS GRID #2752469 Report a problem | ||
| 10/7/1999 | Sold | $30,400$29/sqft |
Source: Public Record Report a problem | ||
Public tax history
| Year | Property taxes | Tax assessment |
|---|---|---|
| 2025 | $752 +13.5% | $22,325 |
| 2024 | $662 +51.3% | $22,325 +0.8% |
| 2023 | $438 +8.2% | $22,150 |
| 2022 | $405 +21.8% | $22,150 +86.9% |
| 2021 | $332 | $11,850 |
| 2020 | $332 -30.1% | $11,850 |
| 2019 | $475 +5.4% | $11,850 |
| 2018 | $451 +10.3% | $11,850 +10.2% |
| 2017 | $409 +13.1% | $10,750 +13.2% |
| 2016 | $362 | $9,500 |
| 2015 | $362 0% | $9,500 0% |
| 2014 | $362 | $9,503 |
| 2013 | $362 | $9,503 |
| 2012 | -- | $9,503 |
| 2011 | -- | $9,503 +6.9% |
| 2010 | $317 +3.5% | $8,886 |
| 2009 | $306 +2.4% | $8,886 |
| 2008 | $299 +13.9% | $8,886 |
| 2007 | $262 -22.7% | $8,886 |
| 2006 | $339 +26.9% | $8,886 +26.9% |
| 2005 | $267 | $7,001 |
| 2004 | $267 +7% | $7,001 -0.6% |
| 2002 | $250 | $7,042 |
| 2001 | -- | $7,042 -72% |
| 2000 | -- | $25,130 |
Find assessor info on the county website
Monthly payment
Est. payment
Payment breakdown
Explore the cost of this home by adjusting the details. Changes won't be saved.Climate risks
Neighborhood: 37324
Nearby schools
Schools provided by the listing agent
- Elementary: Decherd Elementary
- Middle: North Middle School
- High: Franklin Co High School
Source: RealTracs MLS as distributed by MLS GRID. This data may not be complete. We recommend contacting the local school district to confirm school assignments for this home.
Similar homes
- $99,9003 bd2 ba1.5k sqft1717 Georgia Crossing Rd, Winchester, TN 37398For Sale

 MLS ID #3234838, John Michael Peck. RealTracs MLS as distributed by MLS GRID
 - $129,9003 bd1 ba1.3k sqft115 11th Ave NW, Winchester, TN 37398For Sale
 MLS ID #3611084, Javier Reyes. RealTracs MLS as distributed by MLS GRID
 - $125,0003 bd1 ba1.1k sqft406 2nd Ave NW, Winchester, TN 37398For Sale
 MLS ID #3506512, Dustyn Reed. RealTracs MLS as distributed by MLS GRID
