Tucked into Kenlin Village on a quiet street in the heart of downtown Kennett Square, 308 E. Mulberry Street offers a rare blend of walkable in-town living, generous space, low-maintenance ease, and attached garage parking. This beautifully cared-for 4-bedroom, 3.5-bath townhome features approximately 2,469 estimated finished square feet, three finished levels, a full unfinished basement, and an attached 2-car garage, an exceptional convenience for Kennett Square Borough living. Just beyond the trees behind the property, an entrance to the Kennett Greenway provides easy walking access toward Anson B. Nixon Park, the YMCA, The Creamery, Braeloch Brewing, and downtown Kennett Square’s restaurants, shops, galleries, coffee spots, library, and year-round community events. Kennett Square has earned national and regional recognition for its small-town charm, vibrant dining and shopping scene, historic character, and destination appeal, including being named by Smithsonian Magazine as one of the 15 Best Small Towns to Visit in 2024. Inside, the home feels warm, spacious, and inviting with hardwood floors, a gracious foyer, a dining room with custom wall paneling, wainscoting, and crown molding, and a stylish kitchen with granite countertops, tall birch cabinetry, stainless steel appliances, tile backsplash, recessed lighting, and a center island. The kitchen opens to a generous family room with hardwood floors, crown molding, ceiling fan, and two sets of sliding doors leading to a composite deck with peaceful wooded views. Upstairs, the roomy primary suite offers a walk-in closet, shiplap accent wall, ceiling fan, and private bath with dual sinks. Additional bedrooms are spread across the second and third floors, creating excellent flexibility for guests, children, office space, hobbies, fitness, or a quiet retreat. A second-floor laundry closet adds everyday convenience, while the full unfinished basement provides valuable storage and future potential. Recent improvements include a new roof in 2024, updated bathroom fixtures, updated ceiling fans, new garage door motor, new fire/CO detectors, and HVAC/central air service completed in June 2026. With public water, public sewer, central air, HOA-supported lawn maintenance and snow removal, and a true lock-and-go lifestyle, this spacious Kennett Square townhome delivers the best of downtown convenience, comfort, and low-maintenance living in one exceptional location. Seller is including a 1 Year Home Warranty offered by America's Preferred Home Warranty.
Pending
$495,000
308 E Mulberry St, Kennett Square, PA 19348
4beds
2,469sqft
Townhouse
Built in 2003
3,295 Square Feet Lot
$490,500 Zestimate®
$200/sqft
$83/mo HOA
What's special
Attached garage parkingNew garage door motorThree finished levelsUpdated bathroom fixturesCenter islandRecessed lightingTile backsplash
- 15 days |
- 1,001 |
- 80 |
Likely to sell faster than
Zillow last checked:
Listing updated:
Listed by:
Joelle Waterkotte 610-324-9148,
Compass Pennsylvania LLC 610-444-5537,
Co-Listing Agent: Peter L Waterkotte 610-324-6098,
Compass Pennsylvania LLC
Source: Bright MLS,MLS#: PACT2127990
Facts & features
Interior
Bedrooms & bathrooms
- Bedrooms: 4
- Bathrooms: 4
- Full bathrooms: 3
- 1/2 bathrooms: 1
- Main level bathrooms: 1
Rooms
- Room types: Living Room, Dining Room, Primary Bedroom, Bedroom 2, Bedroom 3, Bedroom 4, Kitchen, Laundry, Storage Room, Bathroom 1, Bathroom 2, Bathroom 3, Half Bath
Primary bedroom
- Features: Flooring - Carpet, Ceiling Fan(s), Walk-In Closet(s), Flooring - Ceramic Tile, Bathroom - Tub Shower, Double Sink
- Level: Upper
- Area: 273 Square Feet
- Dimensions: 13 X 21
Bedroom 2
- Level: Upper
- Area: 182 Square Feet
- Dimensions: 13 X 14
Bedroom 3
- Features: Flooring - Carpet, Ceiling Fan(s)
- Level: Upper
- Area: 198 Square Feet
- Dimensions: 11 X 18
Bedroom 4
- Features: Flooring - Carpet, Attic - Access Panel
- Level: Upper
- Area: 135 Square Feet
- Dimensions: 9 X 15
Bathroom 1
- Features: Bathroom - Tub Shower, Flooring - Ceramic Tile
- Level: Upper
Bathroom 1
- Features: Double Sink, Flooring - Ceramic Tile, Bathroom - Tub Shower
- Level: Upper
- Area: 70 Square Feet
- Dimensions: 7 X 10
Bathroom 2
- Features: Attached Bathroom
- Level: Upper
- Area: 182 Square Feet
- Dimensions: 13 X 14
Bathroom 3
- Features: Flooring - Carpet
- Level: Upper
- Area: 198 Square Feet
- Dimensions: 11 X 18
Dining room
- Features: Crown Molding, Flooring - HardWood
- Level: Main
- Area: 168 Square Feet
- Dimensions: 14 X 12
Half bath
- Level: Main
Kitchen
- Features: Kitchen - Electric Cooking, Granite Counters, Lighting - Pendants, Flooring - HardWood, Recessed Lighting, Double Sink
- Level: Main
- Area: 168 Square Feet
- Dimensions: 12 X 14
Laundry
- Level: Upper
Living room
- Features: Flooring - HardWood, Crown Molding, Recessed Lighting, Ceiling Fan(s)
- Level: Main
- Area: 273 Square Feet
- Dimensions: 13 X 21
Storage room
- Features: Basement - Unfinished
- Level: Lower
Heating
- Forced Air, Electric
Cooling
- Central Air, Electric
Appliances
- Included: Stainless Steel Appliance(s), Electric Water Heater
- Laundry: Upper Level, Laundry Room
Features
- Primary Bath(s), Ceiling Fan(s), Breakfast Area
- Flooring: Wood, Carpet
- Doors: Storm Door(s), Sliding Glass
- Windows: Double Hung
- Basement: Full,Unfinished
- Has fireplace: No
Interior area
- Total structure area: 2,469
- Total interior livable area: 2,469 sqft
- Finished area above ground: 2,469
- Finished area below ground: 0
Property
Parking
- Total spaces: 2
- Parking features: Inside Entrance, Driveway, Attached, Other
- Attached garage spaces: 2
- Has uncovered spaces: Yes
Accessibility
- Accessibility features: None
Features
- Levels: Three
- Stories: 3
- Patio & porch: Deck, Porch
- Exterior features: Sidewalks, Awning(s)
- Pool features: None
- Has view: Yes
- View description: Trees/Woods
Lot
- Size: 3,295 Square Feet
Details
- Additional structures: Above Grade, Below Grade
- Parcel number: 0305 0052.1200
- Zoning: R3
- Special conditions: Standard
Construction
Type & style
- Home type: Townhouse
- Architectural style: Colonial
- Property subtype: Townhouse
Materials
- HardiPlank Type
- Foundation: Concrete Perimeter
- Roof: Shingle
Condition
- New construction: No
- Year built: 2003
Utilities & green energy
- Electric: Circuit Breakers
- Sewer: Public Sewer
- Water: Public
Community & HOA
Community
- Subdivision: Kenlin Village
HOA
- Has HOA: Yes
- Services included: Common Area Maintenance, Maintenance Grounds, Snow Removal
- HOA fee: $1,000 annually
Location
- Region: Kennett Square
- Municipality: KENNETT SQUARE BORO
Financial & listing details
- Price per square foot: $200/sqft
- Tax assessed value: $152,350
- Annual tax amount: $7,915
- Date on market: 7/8/2026
- Listing agreement: Exclusive Right To Sell
- Listing terms: Cash,Conventional
- Ownership: Fee Simple
Estimated market value
$490,500
$466,000 - $515,000
$3,383/mo
Price history
| Date | Event | Price |
|---|---|---|
| 7/20/2026 | Pending sale | $495,000$200/sqft |
Source:  Bright MLS #PACT2127990 Report a problem Bright MLS #PACT2127990 Report a problem | ||
| 7/8/2026 | Listed for sale | $495,000+17%$200/sqft |
Source: Bright MLS #PACT2127990 Report a problem | ||
| 10/19/2022 | Sold | $423,000-0.5%$171/sqft |
Source: Bright MLS #PACT2032040 Report a problem | ||
| 10/10/2022 | Pending sale | $425,000$172/sqft |
Source: Bright MLS #PACT2032040 Report a problem | ||
| 9/14/2022 | Contingent | $425,000$172/sqft |
Source: Bright MLS #PACT2032040 Report a problem | ||
| 9/7/2022 | Listed for sale | $425,000+34.9%$172/sqft |
Source: Bright MLS #PACT2032040 Report a problem | ||
| 11/1/2017 | Sold | $315,000-3.1%$128/sqft |
Source: Public Record Report a problem | ||
| 8/11/2017 | Pending sale | $325,000$132/sqft |
Source: CENTURY 21 Pierce & Bair, Inc #7031739 Report a problem | ||
| 8/7/2017 | Listed for sale | $325,000+18.2%$132/sqft |
Source: CENTURY 21 Pierce & Bair, Inc. #7031739 Report a problem | ||
| 8/20/2009 | Sold | $275,000-8.3%$111/sqft |
Source: Public Record Report a problem | ||
| 12/6/2008 | Listing removed | $299,900$121/sqft |
Source: Patterson Schwartz #5413394 Report a problem | ||
| 9/24/2008 | Price change | $299,900-3.2%$121/sqft |
Source: Patterson Schwartz #5413394 Report a problem | ||
| 9/4/2008 | Price change | $309,900-1.6%$126/sqft |
Source: Patterson Schwartz #5413394 Report a problem | ||
| 8/26/2008 | Listed for sale | $314,800+27.2%$128/sqft |
Source: Patterson Schwartz #5413394 Report a problem | ||
| 3/11/2005 | Sold | $247,490$100/sqft |
Source: Public Record Report a problem | ||
Public tax history
| Year | Property taxes | Tax assessment |
|---|---|---|
| 2025 | $7,658 +1.2% | $152,350 |
| 2024 | $7,564 +5.1% | $152,350 |
| 2023 | $7,197 +8% | $152,350 |
| 2022 | $6,663 +1.3% | $152,350 |
| 2021 | $6,577 +415.9% | $152,350 |
| 2020 | $1,275 -79.7% | $152,350 |
| 2019 | $6,272 +1.4% | $152,350 |
| 2018 | $6,185 +9900.1% | $152,350 |
| 2017 | $62 -89.8% | $152,350 |
| 2016 | $604 | $152,350 |
| 2015 | $604 | $152,350 |
| 2014 | $604 | $152,350 |
| 2013 | -- | $152,350 |
| 2012 | -- | $152,350 |
| 2011 | -- | $152,350 -9.5% |
| 2010 | -- | $168,290 |
| 2009 | -- | $168,290 |
| 2008 | -- | $168,290 |
| 2007 | -- | $168,290 |
| 2006 | -- | $168,290 +273.1% |
| 2005 | -- | $45,110 |
Find assessor info on the county website
Monthly payment
Est. payment
Payment breakdown
Explore the cost of this home by adjusting the details. Changes won't be saved.Climate risks
Neighborhood: 19348
Nearby schools
GreatSchools rating
- NAMary D Lang Kindergarten CenterGrades: KDistance: 0.2 mi
- 8/10Kennett Middle SchoolGrades: 6-8Distance: 3.9 mi
- 6/10Kennett High SchoolGrades: 9-12Distance: 0.4 mi
Schools provided by the listing agent
- High: Kennett
- District: Kennett Consolidated
Source: Bright MLS. This data may not be complete. We recommend contacting the local school district to confirm school assignments for this home.
- $487,3004 bd3 ba1.9k sqft306 E Mulberry St, Kennett Square, PA 19348Off Market
- $454,6004 bd3 ba1.9k sqft310 E Mulberry St, Kennett Square, PA 19348Off Market

- $504,4004 bd4 ba2.3k sqft304 E Mulberry St, Kennett Square, PA 19348Off Market
- $234,8002 bd1 ba656 sqft323 Marshall St, Kennett Square, PA 19348Off Market

- $263,0002 bd1 ba828 sqft335 Marshall St, Kennett Square, PA 19348Off Market
- $--1 bd1 ba411 sqft335 Marshall St #D, Kennett Square, PA 19348Off Market
- $461,1003 bd4 ba2.1k sqft312 E Mulberry St, Kennett Square, PA 19348Off Market
- $467,5003 bd3 ba2.3k sqft302 E Mulberry St, Kennett Square, PA 19348Off Market
A local agent can set up tours, give advice and negotiate with sellers.
A local lender can help you make sure your offer is ready when you are.
Similar homes
- $515,0003 bd4 ba2.1k sqftNone Available, Kennett Square, PA 19348For Sale

 MLS ID #PACT2122206, Nadiene Ringler-Friedrich, Patterson-Schwartz - Greenville. Bright MLS
 - $547,9003 bd3 ba2.3k sqftNone Available, Kennett Square, PA 19348For Sale
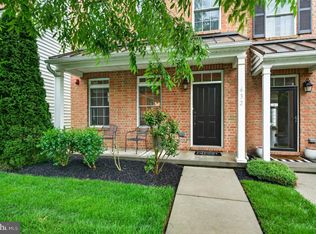 MLS ID #PACT2126880, Nadiene Ringler-Friedrich, Patterson-Schwartz - Greenville. Bright MLS
 - $585,9004 bd3 ba2.1k sqft505 Worrall Ave, Kennett Square, PA 19348For Sale
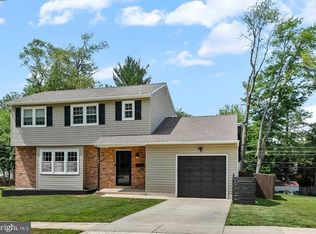 MLS ID #PACT2130524, Catherine Menold, Compass Pennsylvania LLC. Bright MLS
 - $575,0004 bd4 ba2.2k sqft41 Ways Ln, Kennett Square, PA 19348New Construction
 MLS ID #PACT2126934, Anastasia Gelashvili, RE/MAX Keystone. Bright MLS
 - $609,9903 bd4 ba2.7k sqft332 Redbud Ln, Kennett Square, PA 19348For SaleMLS ID #PACT2129230, Erica Walker, Keller Williams Real Estate -Exton. Bright MLS
- $465,0004 bd2 ba2k sqft2255 Hillside Ln, Aston, PA 19014For SaleMLS ID #PADE2119620, Kimberly Chadwick, Keller Williams Realty Group. Bright MLS
- $479,9004 bd3 ba2k sqftNone Available, Hockessin, DE 19707For SaleMLS ID #DENC2102214, hayden Berchock, Patterson-Schwartz-Hockessin. Bright MLS
- $449,9003 bd4 ba2.2k sqft601 Orchard Way, Upper Chichester, PA 19014For SaleMLS ID #PADE2120004, Shawn Kodadek, CG Realty, LLC. Bright MLS
- $415,0003 bd4 ba2.3k sqft2720 Shelburne Rd, Downingtown, PA 19335For SaleMLS ID #PACT2131512, Leana Dickerman, KW Greater West Chester. Bright MLS
- $484,9003 bd3 ba1.9k sqft2004 Stargazers Rd, Romansville, PA 19320For SaleMLS ID #PACT2129210, Derek Ducky Ryan, Keller Williams Real Estate -Exton. Bright MLS
- $515,0004 bd4 ba2.9k sqftStrauss, Downingtown, PA 19335For SaleMLS ID #PACT2129914, Theresa Kehler, TNT Real Estate Solutions, LLC. Bright MLS
- $509,9003 bd3 ba2.5k sqft1319 Broad Run Rd, Landenberg, PA 19350For SaleMLS ID #PACT2129406, John Rowland, Long & Foster Real Estate, Inc.. Bright MLS
- $475,0003 bd4 ba2.2k sqft12 Munro Rd, Newark, DE 19711For SaleMLS ID #DENC2106234, Lee Ann Salerno, RE/MAX Town & Country. Bright MLS
- $439,0004 bd3 ba2.4k sqft106 Constitution Ter, Elkton, MD 21921For SaleMLS ID #MDCC2022380, Kristin Lewis, Integrity Real Estate. Bright MLS
- $545,0004 bd3 ba3.2k sqft104 Bonnie Marie Ln, Elkton, MD 21921For SaleMLS ID #MDCC2022436, Adam Light, Monument Sotheby's International Realty. Bright MLS
- $445,0003 bd3 ba2.2k sqft2725 Shelburne Rd, Downingtown, PA 19335For SaleMLS ID #PACT2128554, Mayra Santiago, Redfin Corporation. Bright MLS
- $450,0003 bd4 ba2.4k sqftNone Available, Bear, DE 19701For SaleMLS ID #DENC2106326, Victoria Dickinson, Patterson-Schwartz - Greenville. Bright MLS
- $600,0004 bd3 ba3.6k sqft11 Edinburgh Ct, Newark, DE 19711For SaleMLS ID #DENC2106402, Kimberly Morehart, Compass. Bright MLS
- $519,0003 bd3 ba2.4k sqft3702 Columbia Court Way, Newtown Square, PA 19073For SaleMLS ID #PACT2128908, Justin Willis, Compass RE. Bright MLS
- $560,0004 bd2 ba2.5k sqft368 Appleton Rd, Elkton, MD 21921For SaleMLS ID #MDCC2022326, Robyn Roberts, BHHS Fox & Roach-Christiana. Bright MLS
