Move-In Ready and Full of Charm! This adorable 4-Bedroom, 2-bath home offers 1,592 square feet with a great floor plan designed for comfortable everyday living. Lots of crown molding and detailed trim work throughout add character and a custom feel & Beautiful flooring & no carpet makes for easy maintenance! Conveniently located in the heart of Cabot; within walking distance to the High School, The Rail Yard, shopping, dining, & local entertainment! Whether you're a first time homebuyer, looking to downsize, or simply wanting a home close to everything, this one checks all the boxes! Roof & HVAC approximately 4 years old & Refrigerator, Washer & Dryer convey making this home Perfect, affordable, & Move-in Ready! Don't miss this one!
Active
$224,000
308 E Myrtle St, Cabot, AR 72023
4beds
1,592sqft
Single Family Residence
Built in 2004
6,098 Square Feet Lot
$222,600 Zestimate®
$141/sqft
$-- HOA
What's special
Beautiful flooring
- 57 days
- 301
- 33
Likely to sell faster than
Zillow last checked:
Listing updated:
Listed by:
Regina E Thompson 501-231-6496,
RE/MAX Encore 501-843-3067
Source: CARMLS,MLS#: 26031866
Facts & features
Interior
Bedrooms & bathrooms
- Bedrooms: 4
- Bathrooms: 2
- Full bathrooms: 2
Rooms
- Room types: Great Room
Dining room
- Features: Kitchen/Dining Combo, Breakfast Bar
Heating
- Electric
Cooling
- Electric
Appliances
- Included: Free-Standing Range, Microwave, Electric Range, Dishwasher, Disposal, Refrigerator, Washer, Dryer, Electric Water Heater
- Laundry: Electric Dryer Hookup, Laundry Room
Features
- Walk-In Closet(s), Ceiling Fan(s), Walk-in Shower, Breakfast Bar, Kit Counter-Formica, Sheet Rock, Tray Ceiling(s), 3 Bedrooms Same Level
- Flooring: Tile, Laminate
- Doors: Insulated Doors
- Windows: Insulated Windows
- Has fireplace: No
- Fireplace features: None
Interior area
- Total structure area: 1,592
- Total interior livable area: 1,592 sqft
Property
Parking
- Total spaces: 2
- Parking features: Garage, Two Car
- Has garage: Yes
Features
- Levels: One
- Stories: 1
- Patio & porch: Patio
- Fencing: Full,Chain Link
Lot
- Size: 6,098 Square Feet
- Dimensions: 61.50 x 100 x 61.50 x 100
- Features: Level, Subdivided
Details
- Parcel number: 72000907001
Construction
Type & style
- Home type: SingleFamily
- Architectural style: Traditional
- Property subtype: Single Family Residence
Materials
- Brick, Metal/Vinyl Siding
- Foundation: Slab
- Roof: Shingle
Condition
- New construction: No
- Year built: 2004
Utilities & green energy
- Electric: Elec-Municipal (+Entergy)
- Sewer: Public Sewer
- Water: Public
Green energy
- Energy efficient items: Doors
Community & HOA
Community
- Security: Smoke Detector(s)
- Subdivision: OT CABOT CITY
HOA
- Has HOA: No
Location
- Region: Cabot
Financial & listing details
- Price per square foot: $141/sqft
- Tax assessed value: $139,250
- Annual tax amount: $817
- Date on market: 8/5/2026
- Listing terms: VA Loan,FHA,Conventional,Cash
- Road surface type: Paved
Estimated market value
$222,600
$211,000 - $234,000
$1,576/mo
Price history
| Date | Event | Price |
|---|---|---|
| 8/5/2026 | Listed for sale | $224,000+91.5%$141/sqft |
Source:  CARMLS #26031866 Report a problem CARMLS #26031866 Report a problem | ||
| 6/17/2008 | Sold | $117,000-9.9%$73/sqft |
Source: Agent Provided Report a problem | ||
| 3/5/2008 | Listing removed | $129,900$82/sqft |
Source: Homes & Land #10155874 Report a problem | ||
| 2/2/2008 | Listed for sale | $129,900+11%$82/sqft |
Source: Homes & Land #10155874 Report a problem | ||
| 5/4/2005 | Sold | $117,000$73/sqft |
Source: Agent Provided Report a problem | ||
Public tax history
| Year | Property taxes | Tax assessment |
|---|---|---|
| 2025 | -- | $27,850 |
| 2024 | $918 -7.6% | $27,850 |
| 2023 | $993 -4.8% | $27,850 |
| 2022 | $1,043 -26.5% | $27,850 |
| 2021 | $1,418 +9.3% | $27,850 +9.3% |
| 2020 | $1,297 | $25,490 |
| 2019 | $1,297 +3% | $25,490 |
| 2018 | $1,259 | $25,490 |
| 2017 | $1,259 | $25,490 |
| 2016 | $1,259 | $25,490 -4.7% |
| 2015 | $1,259 -4.7% | $26,760 |
| 2014 | $1,322 +7.6% | $26,760 |
| 2013 | $1,228 | $26,760 |
| 2012 | -- | $26,760 |
| 2011 | -- | $26,760 +0.8% |
| 2010 | -- | $26,550 |
| 2009 | -- | $26,550 +19.8% |
| 2008 | -- | $22,160 |
| 2007 | -- | $22,160 |
| 2006 | -- | $22,160 +2741% |
| 2005 | -- | $780 |
Find assessor info on the county website
Monthly payment
Est. payment
Payment breakdown
Explore the cost of this home by adjusting the details. Changes won't be saved.Climate risks
Neighborhood: 72023
Nearby schools
Schools provided by the listing agent
- Elementary: Cabot
- Middle: Cabot
- High: Cabot
Source: CARMLS. This data may not be complete. We recommend contacting the local school district to confirm school assignments for this home.
Similar homes
- $229,9993 bd2 ba1.5k sqft15 Red Oak Dr, Cabot, AR 72023For Sale

 MLS ID #26037793, Nicole Hynes, PorchLight Realty. CARMLS
 - $208,0003 bd2 ba1.3k sqft1610 Cajun Cv, Cabot, AR 72023For Sale
 MLS ID #26036241, Laura D Westendorf, Engel & Volkers. CARMLS
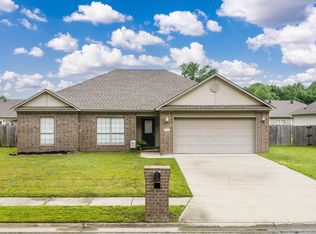
 - $239,9004 bd2 ba1.5k sqft432 Nottingham Dr, Cabot, AR 72023For Sale
 MLS ID #26027174, Staci Medlock, LPT Realty NLR. CARMLS
 - $244,0003 bd2 ba1.7k sqft20 Hunters Cv, Cabot, AR 72023For Sale
 MLS ID #26030087, Laura Lange, PorchLight Realty. CARMLS
 - $244,0003 bd2 ba1.5k sqft12 Mallard Cv, Austin, AR 72023For SaleMLS ID #26039657, Evelyn Dean, REMAX Ultimate. CARMLS
- $235,0003 bd2 ba1.5k sqft2422 Bluestone Dr, Cabot, AR 72023For SaleMLS ID #26034540, Laura D Westendorf, Engel & Volkers. CARMLS
- $232,4003 bd2 ba1.4k sqft39 Robin Ln, Cabot, AR 72023For SaleMLS ID #26029280, Diana L Dominguez, Signature Properties. CARMLS
- $250,0003 bd2 ba1.7k sqft10 Nevada Ln, Cabot, AR 72023For SaleMLS ID #26035792, Michele Woods, McGraw Realtors - Benton. CARMLS
- $252,0004 bd2 ba1.6k sqft579 Crepe Myrtle Loop, Cabot, AR 72023For SaleMLS ID #26032464, Philander I Means, Venture Realty Group - Cabot. CARMLS
- $245,0004 bd3 ba1.8k sqft12102 Dalin Rd, Cabot, AR 72023For SaleMLS ID #26031755, Joshua L Cole, Venture Realty Group - Cabot. CARMLS
- $249,0003 bd2 ba1.7k sqft516 Crepe Myrtle Loop, Cabot, AR 72023For SaleMLS ID #26032234, Casey Moser, PorchLight Realty. CARMLS
- $265,0003 bd2 ba1.8k sqft16 Blueberry Ln, Cabot, AR 72023For SaleMLS ID #26028636, Ashley Cifreo, Michele Phillips & Co. Realtors Searcy Branch. CARMLS
- $185,0003 bd2 ba1.2k sqft307 Ray St, Cabot, AR 72023For SaleMLS ID #26035358, Stephen T Inman-Crawley, Rix Realty Advantage Team Realtors. CARMLS
- $239,9003 bd2 ba1.7k sqft602 Southhaven Ave, Cabot, AR 72023For SaleMLS ID #26037573, Diana L Dominguez, Signature Properties. CARMLS
- $190,0003 bd2 ba1.3k sqft217 Rodney Guthrie Dr, Cabot, AR 72023For SaleMLS ID #26030975, Crystal Bryant, Michele Phillips & Co. Realtors Searcy Branch. CARMLS
- $196,0003 bd2 ba1.2k sqft306 Ray St, Cabot, AR 72023For SaleMLS ID #26023626, Mindy Strand, RE/MAX Homefinders. CARMLS
- $254,9003 bd2 ba1.7k sqft2411 Lancashire Ln, Cabot, AR 72023For SaleMLS ID #26028024, Diana L Dominguez, Signature Properties. CARMLS
- $238,9003 bd2 ba1.6k sqft10 Pinewood St, Cabot, AR 72023For SaleMLS ID #26029112, Bethany Kidd, Edge Realty. CARMLS
- $264,9003 bd2 ba1.8k sqft2808 McNeill Cv, Cabot, AR 72023For SaleMLS ID #26037846, Nathan Thompson, Keller Williams Realty. CARMLS
- $193,0003 bd2 ba1.5k sqft4 Beechwood St, Cabot, AR 72023For SaleMLS ID #25047533, BJ Lowe, Brick Real Estate. CARMLS
