OVER ASKING! $205,000... Pending, but TAKING BACK UP OFFERS. CASH ONLY ALL NEW Plumbing and ALL NEW Electrical, BOTH STUBBED OUT. 3 A/C Units; Installed. 3 Power Meter Units; Installed. Original project was planned as a '3 Unit Rental', which is why 3 sets of meters. You still could go that way.... ***We think it is better served by going to a HOMEOWNER as a Single Family Home/Rental! As a 3 Bedrooms, 3 Bathroom with 2 LAUNDRY ROOMS; 1 Upstairs and 1 Downstairs! The Upstairs is already stubbed out and prepped for a "STUNNING MASTER SUITE SET UP" with a MASSIVE WALK-IN CLOSET ROOM and a PRIVATE 'Reading Room and/or Private OFFICE' in the back room. At the front of the Upstairs...you will have your OWN Private Family Room!...before walking into the Master Bedroom Suite. ***At the current Dry Wall stage, it is a PERFECT OPPORTUNITY for YOU to DESIGN EVERYTHING YOU WISH YOUR OWN WAY. Thank you for taking on this great New ADVENTURE of getting the chance to CHOOSE your OWN BUILDER and/or LARGE FLIPPER PROJECT of a DREAM HOME! Can't wait to see what you've done when you are finished! It will be BEAUTIFUL! ...BTVAI.
Sold
Price Unknown
308 E Park St, Weiser, ID 83672
3beds
3baths
2,238sqft
Single Family Residence
Built in 1907
0.32 Acres Lot
$205,300 Zestimate®
$--/sqft
$2,131 Estimated rent
Home value
$205,300
Estimated sales range
Not available
$2,131/mo
Zestimate® history
Owner options
List your home for rent
$2,131/mo
Rent Zestimate®
Find your next renter with Zillow Rental Manager. Plus, with online applications, you can quickly screen prospective tenants – for free.
$2,131/mo
Rent Zestimate®
Refinance and save
Refinancing to a lower rate could help reduce your monthly payments and save thousands over the life of the loan.
Explore your selling options
Work with a Zillow partner agent
Leverage their expertise and Zillow's premium Showcase listings to get your home seen by more buyers.
Get startedList with your own agent
Get your home in front of millions of buyers by listing it on Zillow.
Learn how to do itSell it yourself
Take full control of how buyers see your home on Zillow by listing For Sale by Owner (FSBO).
List your homeWhat's special
Massive walk-in closet room
Zillow last checked:
Listing updated:
Listed by:
Andrea Merrill Main:208-586-3066,
LPT Realty
Bought with:
Angela Gustin
Silvercreek Realty Group
Source: IMLS,MLS#: 98970043
Facts & features
Interior
Bedrooms & bathrooms
- Bedrooms: 3
- Bathrooms: 3
- Main level bathrooms: 2
- Main level bedrooms: 2
Primary bedroom
- Level: Upper
- Area: 154
- Dimensions: 14 x 11
Bedroom 2
- Level: Main
- Area: 154
- Dimensions: 14 x 11
Bedroom 3
- Level: Main
- Area: 120
- Dimensions: 12 x 10
Dining room
- Level: Main
- Area: 182
- Dimensions: 14 x 13
Family room
- Level: Upper
- Area: 196
- Dimensions: 14 x 14
Kitchen
- Level: Main
- Area: 153
- Dimensions: 17 x 9
Living room
- Level: Main
- Area: 196
- Dimensions: 14 x 14
Office
- Level: Upper
- Area: 90
- Dimensions: 10 x 9
Heating
- Forced Air, Natural Gas
Cooling
- Central Air
Features
- Den/Office, Formal Dining, Family Room, Number of Baths Main Level: 2, Number of Baths Upper Level: 1
- Has basement: No
- Has fireplace: No
Interior area
- Total structure area: 2,238
- Total interior livable area: 2,238 sqft
- Finished area above ground: 2,238
- Finished area below ground: 0
Property
Parking
- Total spaces: 2
- Parking features: Detached, RV Access/Parking, Alley Access
- Garage spaces: 2
- Details: Garage: 40x25
Features
- Levels: Two
Lot
- Size: 0.32 Acres
- Features: 10000 SF - .49 AC, Garden, Sidewalks, Chickens, Corner Lot
Details
- Parcel number: Parcel# RPW0450003001A
- Lease amount: $0
Construction
Type & style
- Home type: SingleFamily
- Property subtype: Single Family Residence
Materials
- Frame
- Roof: Composition
Condition
- Year built: 1907
Utilities & green energy
- Water: Public
- Utilities for property: Sewer Connected
Community & HOA
Community
- Subdivision: Galloway
Location
- Region: Weiser
Financial & listing details
- Tax assessed value: $85,446
- Annual tax amount: $946
- Date on market: 12/19/2025
- Listing terms: Cash
- Ownership: Fee Simple
- Road surface type: Paved
Price history
Price history is unavailable.
Public tax history
| Year | Property taxes | Tax assessment |
|---|---|---|
| 2025 | $917 -3.1% | $85,446 +0.4% |
| 2024 | $947 -51.6% | $85,130 -44.3% |
| 2023 | $1,954 -0.7% | $152,920 +2.9% |
| 2022 | $1,967 +4.4% | $148,598 +26.5% |
| 2021 | $1,884 +12.9% | $117,512 +30% |
| 2020 | $1,669 +7.8% | $90,408 +2.2% |
| 2019 | $1,548 -7.3% | $88,484 +11.9% |
| 2018 | $1,669 +12.1% | $79,090 +5.1% |
| 2017 | $1,489 | $75,217 |
| 2013 | $1,489 +9.2% | -- |
| 2011 | $1,364 | -- |
Find assessor info on the county website
Neighborhood: 83672
Nearby homes
- $325,7003 bd2 ba1.2k sqft330 E Park St, Weiser, ID 83672Off Market
- $412,8503 bd1 ba1.2k sqft254 E Park St, Weiser, ID 83672Off Market
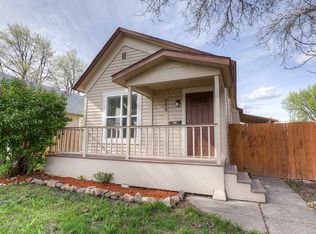
- $--3 bd2 ba1.8k sqft303 E Galloway Ave, Weiser, ID 83672Sold
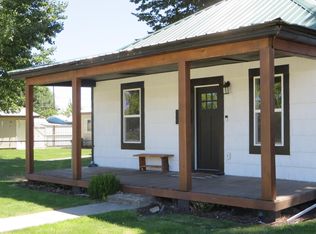
- $238,100-- bd1 ba1.3k sqft313 E Galloway Ave, Weiser, ID 83672Off Market
- $278,5002 bd1 ba1.1k sqft242 E Park St, Weiser, ID 83672Off Market
- $257,2003 bd1 ba1.4k sqft333 E Galloway Ave, Weiser, ID 83672Off Market
- $274,8002 bd1 ba1.1k sqft352 E Park St, Weiser, ID 83672Off Market
- $310,6003 bd2 ba1.3k sqft897 E 3rd St, Weiser, ID 83672Off Market
Nearby schools
GreatSchools rating
- 5/10Park Intermediate SchoolGrades: 4-5Distance: 0.4 mi
- 5/10Weiser Middle SchoolGrades: 6-8Distance: 0.1 mi
- 3/10Weiser High SchoolGrades: 9-12Distance: 1.1 mi
Schools provided by the listing agent
- Elementary: Pioneer
- Middle: Weiser
- High: Weiser
- District: Weiser School District #431
Source: IMLS. This data may not be complete. We recommend contacting the local school district to confirm school assignments for this home.
- Idaho
- Washington County
- Weiser
- 83672
- 308 E Park St
