Skip main navigation
Closed
  • $443,000

    308 E Park St, Yorkville, IL 60560

    4beds
    2,069sqft
    Single Family Residence
    Built in 1992
    -- sqft lot
    $443,000 Zestimate®
    $214/sqft
    $3,010 Estimated rent

    Home value

    $443,000

    $421,000 - $465,000

    $3,010/mo

    Zestimate® history
    Loading
    Loading...

    Owner options

    List your home for rent

    $3,010/mo

    Rent Zestimate®

    Find your next renter with Zillow Rental Manager. Plus, with online applications, you can quickly screen prospective tenants – for free.

    Learn more

    $3,010/mo

    Rent Zestimate®

    Refinance and save

    $3,278/mo

    Est. payment

    Refinancing to a lower rate could help reduce your monthly payments and save thousands over the life of the loan.

    See today's rates

    $3,278/mo

    Est. payment

    Explore your selling options

    Work with a Zillow partner agent

    Leverage their expertise and Zillow's premium Showcase listings to get your home seen by more buyers.

    Get started

    List with your own agent

    Get your home in front of millions of buyers by listing it on Zillow.

    Learn how to do it

    Sell it yourself

    Take full control of how buyers see your home on Zillow by listing For Sale by Owner (FSBO).

    List your home

    What's special

    Gas fireplaceHeated poolHeated garageGreen spaceFull vinyl privacy fenceHome theaterPrivate en-suite bathroom

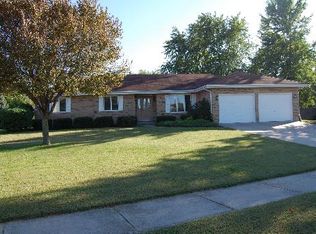
    Welcome to 308 E. Park Street, nestled in a tranquil neighborhood in the heart of Yorkville. This charming residence offers the perfect blend of comfort, natural beauty and space to entertain. With green space, a park across the street and nearby shops and restaurants, this home offers the best of a quiet neighborhood with ease of convenient living. Step inside to the warmth of hardwood floors, with an inviting living room that has a gas fireplace for those cold winter nights. The kitchen, adjacent to the living room boasts all stainless-steel appliances, ample granite counter space, and an abundance of storage, and dining area. Walk upstairs to find three bedrooms, and two full baths. The primary suite features a private en-suite bathroom and an oversized walk-in closet. The remaining bedrooms are well-appointed and offer flexibility for use with one bedroom offering an additional home office/homework station. As you stroll down to the finished basement you will find a full bedroom, full bathroom, laundry, storage area and a bonus area with bar. The space is perfect for a home theater, game room, or a quiet retreat. Take a step outside to the backyard where you will find a peaceful sanctuary with an in-ground heated pool, full vinyl privacy fence, storage shed, large deck with a large covered area to offer outdoor entertaining in all types of weather. In addition, there are raised removable garden beds. This yard creates a serene and inviting atmosphere for outdoor gatherings or simply unwinding after a long day. This home comes with a Generac generator to provide peace of mind. This home has a heated garage with a full attic with tons of space for storage. Walk through this home from the comfort of yours (check out our 3-D tour). Welcome home!

    This property is not currently displayed as for sale or rent on Zillow. This may be different from what's on other websites or public sources.

    Zillow last checked:

    Listing updated:

    Listed by:

    Page Bond 630-802-9795,

    United Real Estate-Chicago,

    Melissa Yackley 630-802-9795,

    United Real Estate-Chicago

    Bought with:

    Jared Gordon

    Baird & Warner

    Source: MRED as distributed by MLS GRID,MLS#: 11826661MLS Logo

    Facts & features

    Interior

    Bedrooms & bathrooms
    • Bedrooms: 4
    • Bathrooms: 4
    • Full bathrooms: 3
    • 1/2 bathrooms: 1
    Rooms
    • Room types: Den
    Primary bedroom
    • Features: Flooring (Carpet), Bathroom (Full)
    • Level: Second
    • Area: 266 Square Feet
    • Dimensions: 14X19
    Bedroom 2
    • Features: Flooring (Carpet)
    • Level: Second
    • Area: 144 Square Feet
    • Dimensions: 12X12
    Bedroom 3
    • Features: Flooring (Carpet)
    • Level: Second
    • Area: 110 Square Feet
    • Dimensions: 11X10
    Bedroom 4
    • Features: Flooring (Carpet)
    • Level: Basement
    • Area: 143 Square Feet
    • Dimensions: 11X13
    Den
    • Features: Flooring (Hardwood)
    • Level: Main
    • Area: 120 Square Feet
    • Dimensions: 10X12
    Family room
    • Features: Flooring (Hardwood)
    • Level: Main
    • Area: 252 Square Feet
    • Dimensions: 18X14
    Kitchen
    • Features: Kitchen (Eating Area-Table Space, Island, Pantry-Closet, Granite Counters), Flooring (Ceramic Tile)
    • Level: Main
    • Area: 294 Square Feet
    • Dimensions: 21X14
    Laundry
    • Features: Flooring (Other)
    • Level: Basement
    • Area: 160 Square Feet
    • Dimensions: 8X20
    Living room
    • Features: Flooring (Hardwood)
    • Level: Main
    • Area: 210 Square Feet
    • Dimensions: 14X15
    Heating
    • Natural Gas
    Cooling
    • Central Air
    Appliances
    • Included: Range, Microwave, Dishwasher, Refrigerator, Freezer, Disposal, Stainless Steel Appliance(s), Gas Water Heater
    Features
    • Walk-In Closet(s), Bookcases
    • Flooring: Hardwood, Carpet
    • Windows: Drapes
    • Basement: Finished,Full
    • Attic: Pull Down Stair
    • Number of fireplaces: 1
    • Fireplace features: Wood Burning, Gas Starter, Family Room
    Interior area
    • Total structure area: 3,075
    • Total interior livable area: 2,069 sqft

    Property

    Parking
    • Total spaces: 4
    • Parking features: Concrete, Garage Door Opener, Heated Garage, On Site, Garage Owned, Attached, Owned, Garage
    • Attached garage spaces: 2
    • Has uncovered spaces: Yes
    Accessibility
    • Accessibility features: No Disability Access
    Features
    • Stories: 2
    • Patio & porch: Deck
    • Pool features: In Ground
    • Fencing: Fenced
    Lot
    • Dimensions: 80X159X72X154
    • Features: Mature Trees
    Details
    • Additional structures: Shed(s)
    • Parcel number: 0228379008
    • Special conditions: None
    • Other equipment: Ceiling Fan(s), Fan-Whole House, Sump Pump, Generator

    Construction

    Type & style
    • Home type: SingleFamily
    • Architectural style: Traditional
    • Property subtype: Single Family Residence
    Materials
    • Aluminum Siding, Brick Veneer, Combination
    • Foundation: Concrete Perimeter
    • Roof: Asphalt
    Condition
    • New construction: No
    • Year built: 1992

    Utilities & green energy

    • Sewer: Public Sewer
    • Water: Shared Well

    Community & HOA

    Community
    • Features: Park, Curbs, Sidewalks, Street Lights, Street Paved
    HOA
    • Services included: None
    Location
    • Region: Yorkville

    Financial & listing details

    • Price per square foot: $214/sqft
    • Tax assessed value: $327,798
    • Annual tax amount: $7,851
    • Date on market: 7/25/2023
    • Listing terms: FHA
    • Ownership: Fee Simple

    Price history

    DateEventPrice
    8/22/2023Sold$405,000-1.2%$196/sqft
    Source: MRED as distributed by MLS GRID #11826661 Report a problem
    7/31/2023Contingent$409,900$198/sqft
    Source: MRED as distributed by MLS GRID #11826661 Report a problem
    7/25/2023Listed for sale$409,900$198/sqft
    Source: MRED as distributed by MLS GRID #11826661 Report a problem

    Public tax history

    YearProperty taxesTax assessment
    2024$8,387 +2.6%$109,266 +11.8%
    2023$8,172 +4.1%$97,760 +10.1%
    2022$7,851 +3.1%$88,752 +5.2%
    2021$7,616 +7.6%$84,370 +8.3%
    2020$7,079 +3.7%$77,875 +3%
    2019$6,823 $75,607 +6.1%
    2018$6,823 +3.5%$71,260 +5.9%
    2017$6,590 +3.1%$67,318 +6.2%
    2016$6,390 +6.6%$63,389 +10.7%
    2015$5,995 $57,252 +3.3%
    2014$5,995 +115.8%$55,446
    2013$2,778 $55,446 -6.4%
    2012-- $59,234 -11.4%
    2011-- $66,837 -10.2%
    2010-- $74,412 -10%
    2009-- $82,680 +3%
    2008-- $80,267
    2007-- $80,267
    2006$5,291 $80,267 +23.2%
    2005-- $65,168
    2004$4,154 +1%$65,168 -1.9%
    2003$4,114 $66,397 +12%
    2002$4,114 -2.4%$59,283 +3%
    2001$4,215 +2.7%$57,556
    2000$4,102 $57,556
    Find assessor info on the county website

    Neighborhood: 60560

    Nearby schools

    GreatSchools rating
    Schools provided by the listing agent
    • Elementary: Grande Reserve Elementary School
    • Middle: Yorkville Middle School
    • High: Yorkville High School
    • District: 115

    Source: MRED as distributed by MLS GRID. This data may not be complete. We recommend contacting the local school district to confirm school assignments for this home.

    Get a cash offer in 3 minutes
    Find out how much your home could sell for in as little as 3 minutes with a no-obligation cash offer.
    Estimated market value
    $443,000
    Get a cash offer in 3 minutes
    Find out how much your home could sell for in as little as 3 minutes with a no-obligation cash offer.
    Estimated market value
    $443,000