Skip main navigation
Pending
  • Listed by: Lake & Company • Donna A. Walsh
    $300,000

    308 E Republican Street #703, Seattle, WA 98102

    1beds
    688sqft
    : 
    Loading
    Get pre-qualified
    Condominium
    Built in 1961
    -- sqft lot
    $-- Zestimate®
    $436/sqft
    $618/mo HOA

    What's special

    Corner unitNew vinyl plank floorsCity and neighborhood viewsSpacious bedroom faces eastPlenty of storage closets
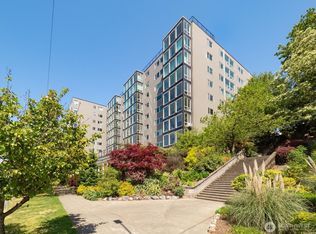
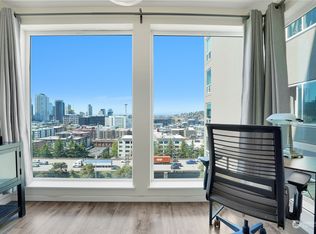
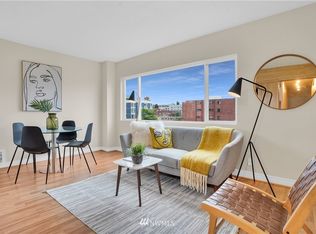
    Wonderful corner unit with city & neighborhood views! Light and bright even on cloudy days with eastern and south facing windows! Beautifully remodeled kitchen & bath! New vinyl plank floors. Spacious bedroom faces east ~ the quiet side of the building! Plenty of storage closets. Melrose Terrace Co-op offers rare amenities including a lovely large indoor pool, gym, woodshop, parking with community EV chargers, and expansive west-facing views from the garden terrace and rooftop deck. Enjoy bringing your friends to the rooftop deck for BBQ's, relaxation & fireworks! Parking guaranteed $80 per month. Amenities include guest parking, guest apartment, storage, playroom, automatic ADA lobby door & more! The building is concrete & steel construction. Total HOA Dues of $868.28 include Property Taxes. Property Taxes of $250.11 plus Operating expenses of $618.17 equals $868.28 per month. Owner occupants only..no rentals allowed. Easy Co-op financing available. Movement Mortgage, Cross Country Mortgage & National Co-op Bank are the 3 lenders providing Co-op financing! Excellent on-site manager! SLU & Light Rail close by. Walkscore of 92!
    124 days
    |
    29
    |
    3
    |

    Zillow last checked:

    Listing updated:

    Listed by:

    Donna A. Walsh,

    Lake & Company

    Source: NWMLS as distributed by MLS GRID,MLS#: 2488676MLS Logo

      Facts & features

      Interior

      Bedrooms & bathrooms
      • Bedrooms: 1
      • Bathrooms: 1
      • Full bathrooms: 1
      • Main level bathrooms: 1
      • Main level bedrooms: 1
      Bedroom
      • Level: Main
      Bathroom full
      • Level: Main
      Dining room
      • Level: Main
      Entry hall
      • Level: Main
      Kitchen without eating space
      • Level: Main
      Living room
      • Level: Main
      Utility room
      • Level: Lower
      Heating
      • Baseboard, Electric
      Cooling
      • None
      Appliances
      • Included: Dishwasher, Disposal, Microwave, Refrigerator, Stove(s)/Range(s), Dishwasher(s), Garbage Disposal, Microwave(s), Refrigerator(s), Water Heater: central gas boiler, Water Heater Location: 3rd floor, Cooking - Electric Hookup, Cooking-Electric
      • Laundry: Common Area
      Features
      • Flooring: Vinyl Plank
      • Windows: Insulated Windows
      • Has fireplace: No
      Interior area
      • Total interior livable area: 688 sqft
      Video & virtual tour

      Property

      Parking
      • Parking features: Common Garage, Off Street, Uncovered
      • Has garage: Yes
      Features
      • Entry location: Main
      • Patio & porch: Cooking-Electric, End Unit, Insulated Windows, Water Heater
      • Has view: Yes
      • View description: City, Lake, Mountain(s), See Remarks, Sound, Territorial
      • Has water view: Yes
      • Water view: Lake,Sound
      Lot
      • Features: Corner Lot, Curbs, Dead End Street, Paved, Sidewalk
      Details
      • Parcel number: 6848200060
      • Special conditions: Standard

      Construction

      Type & style
      • Home type: Condo
      • Architectural style: Co-op
      • Property subtype: Condominium
      Materials
      • Cement/Concrete
      • Roof: Built-Up
      Condition
      • Year built: 1961

      Utilities & green energy

      • Electric: Company: City of Seattle
      • Sewer: Company: City of Seattle
      • Water: Company: City of Seattle
      • Utilities for property: Xfinity, Google Fiber Or Centurylink
      Green energy
      • Energy efficient items: Insulated Windows

      Community & HOA

      Community
      • Features: Electric Car Charging Station, Elevator, Fitness Center, Game/Rec Rm, Lobby Entrance, Indoor Pool, Rooftop Deck, See Remarks
      • Subdivision: Capitol Hill
      HOA
      • Services included: Central Hot Water, See Remarks, Sewer, Water
      • HOA fee: $618 monthly
      Location
      • Region: Seattle

      Financial & listing details

      • Price per square foot: $436/sqft
      • Annual tax amount: $3,001
      • Date on market: 3/31/2026
      • Cumulative days on market: 100 days
      • Listing terms: Conventional,See Remarks
      • Inclusions: Dishwasher(s), Garbage Disposal, Microwave(s), Refrigerator(s), Stove(s)/Range(s)

        Estimated market value

        Not available

        Estimated sales range

        Not available

        Not available

        Price history

        DateEventPrice
        5/29/2026Pending sale$300,000$436/sqft
        Source: NWMLS as distributed by MLS GRID #2488676 Report a problem
        3/6/2026Listed for sale$300,000$436/sqft
        Source: NWMLS as distributed by MLS GRID #2488676 Report a problem

        Public tax history

        Tax history is unavailable.

        Monthly payment

        Est. payment

        Payment breakdown

        Explore the cost of this home by adjusting the details. Changes won't be saved.
        All calculations are estimates and provided by Zillow, Inc. for informational purposes only. Actual amounts may vary.
        HOA fees may include property taxes on listings classified as Co-Ops. Contact the listing agent and/or owner for fee details.
        Mortgage interest rates are dependent on a number of factors, including credit score, down payment, and repayment length. Interest rate data provided by Zillow Group Marketplace, Inc. as of 1/1/1970 from various mortgage lenders with which we have lead or other similar arrangements; the Estimated Payment is an average of those rates.
        See how much you could borrow to make a competitive offer.

        Climate risks

        Neighborhood: Capitol Hill

        Getting around

        88 / 100
        Very Walkable
        87 / 100
        Excellent Transit
        65 / 100
        Bikeable

        Nearby schools

        GreatSchools rating
        Schools provided by the listing agent
        • Elementary: Lowell
        • Middle: Wash Mid
        • High: Garfield High

        Source: NWMLS as distributed by MLS GRID. This data may not be complete. We recommend contacting the local school district to confirm school assignments for this home.

        A local agent can set up tours, give advice and negotiate with sellers.

        Browse local experts

        Similar homes

        Skip to the end of the carouselSkip to the beginning of the carousel