Skip main navigation
Sold
  • Price Unknown

    308 E University Ave, Georgetown, TX 78626

    4beds
    4,623sqft
    SingleFamily
    Built in 2009
    0.66 Acres Lot
    $1,793,700 Zestimate®
    $--/sqft
    $3,729 Estimated rent

    Home value

    $1,793,700

    $1.65M - $1.94M

    $3,729/mo

    Zestimate® history
    Loading
    Loading...

    Owner options

    List your home for rent

    $3,729/mo

    Rent Zestimate®

    Find your next renter with Zillow Rental Manager. Plus, with online applications, you can quickly screen prospective tenants – for free.

    Learn more

    $3,729/mo

    Rent Zestimate®

    Refinance and save

    Refinancing to a lower rate could help reduce your monthly payments and save thousands over the life of the loan.

    See today's rates

    Explore your selling options

    Work with a Zillow partner agent

    Leverage their expertise and Zillow's premium Showcase listings to get your home seen by more buyers.

    Get started

    List with your own agent

    Get your home in front of millions of buyers by listing it on Zillow.

    Learn how to do it

    Sell it yourself

    Take full control of how buyers see your home on Zillow by listing For Sale by Owner (FSBO).

    List your home

    What's special

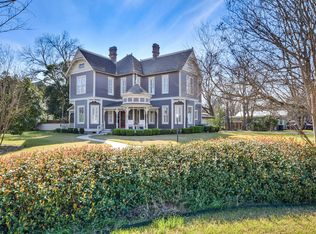
    Call/Text Agent for appointment - MUST BE PRE QUALIFIED BUYER. Historical Neoclassical Revival Beauty combined with todays comforts. Originally the Booty house built 1889 for A.A. Booty the founder of Texaco. This home was lost to fire in 2006 and was rebuilt in 2009 to replicate the historical details of the original home. This home offers 4 Bedroom, 4.5 baths. (3 bedrooms w/ensuite baths), 3 fireplaces. Amazing balaconies and wrap around porches. Located on .66 of city block in Old Town. New roof in 2018 and solar panels in 2018, 2018 Acorn stairlift conveys, 2016 water softener, 2017 water filtration, skylights, solar tubes, tankless hot water heater, cent. vac, full sprinkers and gutters, 2020 new exterior and interior paint. This home offers all the details of an historical home with the benefits of a home built in 2009. Don't miss out on this opportunity.

    Facts & features

    Interior

    Bedrooms & bathrooms
    • Bedrooms: 4
    • Bathrooms: 5
    • Full bathrooms: 4
    • 1/2 bathrooms: 1
    • Main level bedrooms: 1
    Heating
    • Forced air, Gas, Solar
    Cooling
    • Central
    Appliances
    • Included: Dishwasher, Garbage disposal, Microwave, Range / Oven, Trash compactor
    • Laundry: Washer Hookup, Electric Dryer Hookup, Gas Dryer Hookup
    Features
    • Ceiling Fan(s), Breakfast Bar, Kitchen Island, Pantry, Double Vanity, Central Vacuum, Recessed Lighting, Walk-In Closet(s), Eat-in Kitchen, Chandelier, Storage, Built-in Features, Crown Molding, Bookcases, Entrance Foyer, Open Floorplan, Solar Tube(s), Interior Steps
    • Flooring: Tile, Hardwood
    • Has fireplace: Yes
    Interior area
    • Total interior livable area: 4,623 sqft

    Property

    Parking
    • Total spaces: 5
    • Parking features: Garage - Detached
    Accessibility
    • Accessibility features: Stair Lift, Hand Rails
    Features
    • Entry location: 1st Floor Entry,Entry Steps
    • Patio & porch: Covered, Front Porch, Side Porch, Rear Porch
    • Exterior features: Wood
    • Has spa: Yes
    • Has view: Yes
    • View description: City
    Lot
    • Size: 0.66 Acres
    • Features: Corner Lot, Private, City Lot, Back Yard, Front Yard, Sprinkler - Automatic
    • Residential vegetation: Trees-Large (Over 40 Ft)
    Details
    • Parcel number: R20590000000001

    Construction

    Type & style
    • Home type: SingleFamily
    Materials
    • Wood
    • Foundation: Piers
    • Roof: Composition
    Condition
    • Year built: 2009

    Utilities & green energy

    • Utilities for property: Cable Available, Natural Gas Connected, Underground Utilities, Other, Phone Available, Water Connected, Sewer Connected, Internet-Cable
    Green energy
    • Energy generation: Solar

    Community & neighborhood

    Security
    • Security features: Security System
    Location
    • Region: Georgetown

    Other

    Other facts
    • Flooring: Wood, Tile
    • Appliances: Dishwasher, Disposal, Trash Compactor, Microwave, Tankless Water Heater, Water Softener Owned, Free-Standing Gas Range, Water Purifier Owned
    • FireplaceYN: true
    • InteriorFeatures: Ceiling Fan(s), Breakfast Bar, Kitchen Island, Pantry, Double Vanity, Central Vacuum, Recessed Lighting, Walk-In Closet(s), Eat-in Kitchen, Chandelier, Storage, Built-in Features, Crown Molding, Bookcases, Entrance Foyer, Open Floorplan, Solar Tube(s), Interior Steps
    • GarageYN: true
    • SpaYN: true
    • HeatingYN: true
    • Utilities: Cable Available, Natural Gas Connected, Underground Utilities, Other, Phone Available, Water Connected, Sewer Connected, Internet-Cable
    • CoolingYN: true
    • Heating: Natural Gas, Hot Water, Central, Active Solar, Fireplace(s)
    • FireplacesTotal: 3
    • Roof: Composition
    • LotFeatures: Corner Lot, Private, City Lot, Back Yard, Front Yard, Sprinkler - Automatic
    • ExteriorFeatures: Balcony, Private Yard, Gutters Full, Exterior Steps
    • GreenEnergyGeneration: Solar
    • DirectionFaces: West
    • FarmLandAreaUnits: Square Feet
    • ParkingFeatures: Detached, Garage, Garage Door Opener, Circular Driveway, Garage Faces Rear
    • ConstructionMaterials: HardiPlank Type
    • Cooling: Central Air, Ceiling Fan(s)
    • OpenParkingYN: true
    • SecurityFeatures: Security System
    • LaundryFeatures: Washer Hookup, Electric Dryer Hookup, Gas Dryer Hookup
    • PatioAndPorchFeatures: Covered, Front Porch, Side Porch, Rear Porch
    • MainLevelBedrooms: 1
    • CommunityFeatures: Curbs
    • LivingAreaSource: Public Records
    • YearBuiltSource: Public Records
    • AccessibilityFeatures: Stair Lift, Hand Rails
    • View: City, Downtown
    • MlsStatus: Active
    • Vegetation: Trees-Large (Over 40 Ft)
    • EntryLocation: 1st Floor Entry,Entry Steps

    Price history

    DateEventPrice
    6/27/2024Sold--
    Source: Agent Provided Report a problem
    6/14/2024Contingent$1,895,000$410/sqft
    Source: Unlock MLS #1640947 Report a problem
    6/7/2024Listed for sale$1,895,000$410/sqft
    Source: Unlock MLS #1640947 Report a problem
    5/29/2024Contingent$1,895,000$410/sqft
    Source: Unlock MLS #1640947 Report a problem
    5/6/2024Price change$1,895,000-5%$410/sqft
    Source: Unlock MLS #1640947 Report a problem
    4/11/2024Listed for sale$1,995,500+53.5%$432/sqft
    Source: Unlock MLS #1640947 Report a problem
    6/8/2021Listing removed--
    Source: Unlock MLS #5335636 Report a problem
    4/27/2021Pending sale$1,300,000$281/sqft
    Source: Unlock MLS #5335636 Report a problem
    2/6/2021Price change$1,300,000-11.9%$281/sqft
    Source: Unlock MLS #5335636 Report a problem
    1/22/2021Price change$1,475,000-1.6%$319/sqft
    Source: Unlock MLS #5335636 Report a problem
    12/9/2020Price change$1,499,000-3.3%$324/sqft
    Source: Unlock MLS #5335636 Report a problem
    10/24/2020Listed for sale$1,550,000$335/sqft
    Source: Pfau & Company Inc. #5335636 Report a problem

    Public tax history

    YearProperty taxesTax assessment
    2025$34,888 +14.7%$1,919,670 +8.7%
    2024$30,427 +11.7%$1,765,619 +10%
    2023$27,247 -23.3%$1,605,108 -14.1%
    2022$35,514 +42.9%$1,867,651 +55.8%
    2021$24,846 +136.5%$1,198,645 +25.6%
    2020$10,508 $954,287 -6%
    2019$10,508 $1,015,000 +3.7%
    2018$10,508 $978,743 +10%
    2017$10,508 $889,766 +10%
    2016$10,508 -1.3%$808,878 +2.9%
    2015$10,647 $785,895 +10%
    2014$10,647 $714,450 +10%
    2013-- $649,500
    2012-- $649,500 -2.1%
    2011-- $663,275 +494.2%
    2009-- $111,632 -3.2%
    2007-- $115,278 -78.9%
    2006-- $547,357 +25.2%
    2005-- $437,350 -9.8%
    2004-- $484,620 +6%
    2003-- $457,351 +0.8%
    2002-- $453,531 +7.5%
    2001-- $422,000

    Find assessor info on the county website

    Neighborhood: 78626

    Nearby schools

    GreatSchools rating
    Schools provided by the listing agent
    • Elementary: Annie Purl
    • Middle: James Tippit
    • High: East View/GISD
    • District: Georgetown ISD

    Source: The MLS. This data may not be complete. We recommend contacting the local school district to confirm school assignments for this home.

    Get a cash offer in 3 minutes
    Find out how much your home could sell for in as little as 3 minutes with a no-obligation cash offer.
    Estimated market value
    $1,793,700
    Get a cash offer in 3 minutes
    Find out how much your home could sell for in as little as 3 minutes with a no-obligation cash offer.
    Estimated market value
    $1,793,700