Skip main navigation
Closed
  • $119,000

    308 E Van Buren St, Ohio, IL 61349

    3beds
    1,482sqft
    Single Family Residence
    Built in 1916
    0.26 Acres Lot
    $150,700 Zestimate®
    $80/sqft
    $1,165 Estimated rent

    Home value

    $150,700

    $139,000 - $164,000

    $1,165/mo

    Zestimate® history
    Loading
    Loading...

    Owner options

    List your home for rent

    $1,165/mo

    Rent Zestimate®

    Find your next renter with Zillow Rental Manager. Plus, with online applications, you can quickly screen prospective tenants – for free.

    Learn more

    $1,165/mo

    Rent Zestimate®

    Refinance and save

    $708/mo

    Est. payment

    Refinancing to a lower rate could help reduce your monthly payments and save thousands over the life of the loan.

    See today's rates

    $708/mo

    Est. payment

    Explore your selling options

    Work with a Zillow partner agent

    Leverage their expertise and Zillow's premium Showcase listings to get your home seen by more buyers.

    Get started

    List with your own agent

    Get your home in front of millions of buyers by listing it on Zillow.

    Learn how to do it

    Sell it yourself

    Take full control of how buyers see your home on Zillow by listing For Sale by Owner (FSBO).

    List your home

    What's special

    Charming craftsman homeGas fireplaceRec roomNew water heaterNew toiletGorgeous original woodworkDetached garage
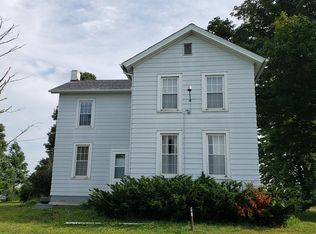
    Charming Craftsman home with gorgeous original woodwork and hardwood floors, 10 foot ceilings throughout the main level and built ins in every nook and cranny. The large open front porch is a perfect place to watch the world and the covered back deck is ideal when you are looking for more privacy in the beautifully landscaped back yard which also includes a detached garage, storage shed and play house. Inside you'll find large room sizes including a living room with gas fireplace (easily converted back to wood burning if desired), large dining room with a built in window seat and french doors leading to the office/bonus room and the newly updated main floor half bath (new toilet, sink, flooring and walls), and a nicely sized kitchen with a walk in pantry and an attached laundry room. On the second floor are 3 generous bedrooms with walk in closets and a great full bathroom with an over sized tub and adorable built ins. This perfectly dry basement is far better than average with its 9 foot ceilings, two additional bonus rooms which have been used as bedrooms and have their own closets and windows, a storage room and rec room. New vinyl windows throughout the home (with the exception of one decorative antique window) and other updates include a new concrete garage floor, redone front porch steps, updated electrical and plumbing, radon system, new water heater in 2021 and newer stove. The space in this home is perfectly laid out and the amazing craftsmanship of the past shines in every corner. Combine all of this with a wonderful small town and a school with lots of one on one time for each student and this may be just the house you are searching for!

    Zillow last checked:

    Listing updated:

    Listing courtesy of:

    Janelle McCarter 815-252-7283,

    Landmark Realty Of Illinois LLC

    Bought with:

    Cheyenne Khounnha

    Landmark Realty Of Illinois LLC

    Source: MRED as distributed by MLS GRID,MLS#: 11786009MLS Logo

    Facts & features

    Interior

    Bedrooms & bathrooms
    • Bedrooms: 3
    • Bathrooms: 2
    • Full bathrooms: 1
    • 1/2 bathrooms: 1
    Primary bedroom
    • Level: Second
    • Area: 169 Square Feet
    • Dimensions: 13X13
    Bedroom 2
    • Level: Second
    • Area: 121 Square Feet
    • Dimensions: 11X11
    Bedroom 3
    • Level: Second
    • Area: 117 Square Feet
    • Dimensions: 9X13
    Bonus room
    • Level: Basement
    • Area: 168 Square Feet
    • Dimensions: 14X12
    Bonus room
    • Level: Basement
    • Area: 132 Square Feet
    • Dimensions: 11X12
    Dining room
    • Level: Main
    • Area: 182 Square Feet
    • Dimensions: 13X14
    Kitchen
    • Level: Main
    • Area: 121 Square Feet
    • Dimensions: 11X11
    Laundry
    • Level: Main
    • Area: 45 Square Feet
    • Dimensions: 5X9
    Living room
    • Level: Main
    • Area: 273 Square Feet
    • Dimensions: 13X21
    Office
    • Level: Main
    • Area: 100 Square Feet
    • Dimensions: 10X10
    Pantry
    • Level: Main
    • Area: 35 Square Feet
    • Dimensions: 5X7
    Recreation room
    • Level: Basement
    • Area: 242 Square Feet
    • Dimensions: 22X11
    Heating
    • Steam
    Cooling
    • Wall Unit(s)
    Appliances
    • Laundry: Main Level
    Features
    • 1st Floor Bedroom, Built-in Features, Walk-In Closet(s), High Ceilings, Historic/Period Mlwk, Replacement Windows
    • Flooring: Hardwood
    • Windows: Replacement Windows
    • Basement: Unfinished,Full
    • Number of fireplaces: 1
    • Fireplace features: Gas Log, Living Room
    Interior area
    • Total structure area: 0
    • Total interior livable area: 1,482 sqft

    Property

    Parking
    • Total spaces: 1
    • Parking features: Concrete, On Site, Garage Owned, Detached, Garage
    • Garage spaces: 1
    Accessibility
    • Accessibility features: No Disability Access
    Features
    • Stories: 1
    Lot
    • Size: 0.26 Acres
    • Dimensions: 75X150
    Details
    • Additional structures: Other, Shed(s)
    • Parcel number: 0409408006
    • Special conditions: None

    Construction

    Type & style
    • Home type: SingleFamily
    • Property subtype: Single Family Residence
    Materials
    • Vinyl Siding
    • Foundation: Brick/Mortar
    • Roof: Asphalt
    Condition
    • New construction: No
    • Year built: 1916

    Utilities & green energy

    • Electric: Circuit Breakers, 100 Amp Service
    • Sewer: Public Sewer
    • Water: Public

    Community & neighborhood

    Location
    • Region: Ohio

    HOA & financial

    HOA
    • Services included: None

    Other

    Other facts
    • Listing terms: Conventional
    • Ownership: Fee Simple

    Price history

    DateEventPrice
    10/25/2023Sold$119,000-0.8%$80/sqft
    Source: MRED as distributed by MLS GRID #11786009 Report a problem
    7/9/2023Price change$119,900-7.7%$81/sqft
    Source: MRED as distributed by MLS GRID #11786009 Report a problem
    6/20/2023Price change$129,900-7.1%$88/sqft
    Source: MRED as distributed by MLS GRID #11786009 Report a problem
    5/18/2023Price change$139,900+11.9%$94/sqft
    Source: MRED as distributed by MLS GRID #11786009 Report a problem
    4/13/2023Listed for sale$125,000-7.4%$84/sqft
    Source: Owner Report a problem
    12/25/2022Listing removed--
    Source: Owner Report a problem
    9/26/2022Listed for sale$135,000+58.8%$91/sqft
    Source: Owner Report a problem
    10/18/2018Listing removed$85,000$57/sqft
    Source: The Property Merchants Co. #09989520 Report a problem
    7/29/2018Price change$85,000-4.5%$57/sqft
    Source: The Property Merchants Co. #09989520 Report a problem
    7/19/2018Price change$89,000-3.8%$60/sqft
    Source: The Property Merchants Co. #09989520 Report a problem
    6/18/2018Listed for sale$92,500+18.6%$62/sqft
    Source: The Property Merchants Co. #09989520 Report a problem
    5/15/2008Sold$78,000$53/sqft
    Source: Public Record Report a problem

    Public tax history

    YearProperty taxesTax assessment
    2024$3,124 +13.7%$42,358 +7.3%
    2023$2,747 +28.6%$39,458 +31.9%
    2022$2,137 +10.9%$29,923 +8.4%
    2021$1,927 $27,614 +1.3%
    2020-- $27,248 +1.9%
    2019-- $26,740 +5.2%
    2018-- $25,416 +2.3%
    2017-- $24,845 +3.3%
    2016-- $24,056 +3.8%
    2015-- $23,181
    2014-- $23,181 -2.4%
    2013-- $23,751 -1.2%
    2012-- $24,044 -1.4%
    2011-- $24,390 -6.5%
    2010-- $26,075 -0.9%
    2009-- $26,301 +8%
    2008-- $24,343

    Find assessor info on the county website

    Neighborhood: 61349

    Nearby schools

    GreatSchools rating
    Schools provided by the listing agent
    • District: 17

    Source: MRED as distributed by MLS GRID. This data may not be complete. We recommend contacting the local school district to confirm school assignments for this home.

    Get pre-qualified for a loan
    At Zillow Home Loans, we can pre-qualify you in as little as 5 minutes with no impact to your credit score.

    An equal housing lender. NMLS #10287.