Step into timeless charm with this classic American Foursquare featuring stunning original woodwork and architectural details throughout. The impressive foyer welcomes you with a beautiful staircase and hand-carved wood paneling, while gorgeous refinished hardwood floors add warmth and character. Upstairs you'll find 4 bedrooms and a full bathroom, with a convenient half bath on the main level. Stay comfortable year-round with three new mini-split systems-one on the main floor and two upstairs. The basement provides abundant storage space, a brand new electrical panel & newer water heater. Outside you'll appreciate the large, mostly fenced backyard...trees recently trimmed, gutters cleaned & power washing comes later this week! Located in the Central School District, this home offers the perfect blend of historic craftsmanship and modern comfort!
Contingent
Price cut: $12K (8/17)
$203,000
308 E Washington St, Ashkum, IL 60911
4beds
1,922sqft
Single Family Residence
Built in 1916
0.26 Acres Lot
$-- Zestimate®
$106/sqft
$-- HOA
What's special
Stunning original woodworkLarge mostly fenced backyardArchitectural details throughoutBeautiful staircaseImpressive foyerThree new mini-split systemsGorgeous refinished hardwood floors
- 46 days
- 582
- 38
Zillow last checked:
Listing updated:
Listed by:
Angela Griffith 815-258-2300,
McColly Rosenboom - B
Source: MRED as distributed by MLS GRID,MLS#: 12701888
Facts & features
Interior
Bedrooms & bathrooms
- Bedrooms: 4
- Bathrooms: 2
- Full bathrooms: 1
- 1/2 bathrooms: 1
Rooms
- Room types: No additional rooms
Primary bedroom
- Features: Flooring (Hardwood)
- Level: Second
- Area: 156 Square Feet
- Dimensions: 12X13
Bedroom 2
- Features: Flooring (Hardwood)
- Level: Second
- Area: 165 Square Feet
- Dimensions: 11X15
Bedroom 3
- Features: Flooring (Hardwood)
- Level: Second
- Area: 140 Square Feet
- Dimensions: 10X14
Bedroom 4
- Features: Flooring (Hardwood)
- Level: Second
- Area: 117 Square Feet
- Dimensions: 9X13
Dining room
- Features: Flooring (Hardwood)
- Level: Main
- Area: 224 Square Feet
- Dimensions: 14X16
Kitchen
- Features: Flooring (Ceramic Tile)
- Level: Main
- Area: 192 Square Feet
- Dimensions: 12X16
Living room
- Features: Flooring (Hardwood)
- Level: Main
- Area: 225 Square Feet
- Dimensions: 15X15
Heating
- Steam, Radiator(s)
Cooling
- Wall Unit(s)
Appliances
- Included: Range, Microwave, Refrigerator, Washer, Dryer
Features
- Flooring: Hardwood, Laminate
- Basement: Unfinished,Full
- Attic: Pull Down Stair,Unfinished
Interior area
- Total structure area: 0
- Total interior livable area: 1,922 sqft
Property
Parking
- Total spaces: 2
- Parking features: Yes, Garage Owned, Detached, Garage
- Garage spaces: 2
Accessibility
- Accessibility features: No Disability Access
Features
- Stories: 2
- Patio & porch: Patio
- Fencing: Fenced
Lot
- Size: 0.26 Acres
- Dimensions: 75X150
- Features: Mature Trees
Details
- Parcel number: 10282550030000
- Zoning: SINGL
- Special conditions: None
Construction
Type & style
- Home type: SingleFamily
- Architectural style: American 4-Sq.
- Property subtype: Single Family Residence
Materials
- Vinyl Siding
- Foundation: Block, Stone
- Roof: Slate
Condition
- New construction: No
- Year built: 1916
Utilities & green energy
- Sewer: Septic Tank
- Water: Public
Community & HOA
Community
- Features: Sidewalks, Street Lights, Street Paved
HOA
- Services included: None
Location
- Region: Ashkum
Financial & listing details
- Price per square foot: $106/sqft
- Tax assessed value: $145,710
- Annual tax amount: $3,810
- Date on market: 7/18/2026
- Ownership: Fee Simple
Estimated market value
Not available
Estimated sales range
Not available
Not available
Price history
| Date | Event | Price |
|---|---|---|
| 8/17/2026 | Price change | $203,000-5.6%$106/sqft |
Source:  MRED as distributed by MLS GRID #12701888 Report a problem MRED as distributed by MLS GRID #12701888 Report a problem | ||
| 7/18/2026 | Listed for sale | $215,000+32.3%$112/sqft |
Source: MRED as distributed by MLS GRID #12701888 Report a problem | ||
| 7/27/2023 | Sold | $162,500-3%$85/sqft |
Source: MRED as distributed by MLS GRID #11768274 Report a problem | ||
| 6/28/2023 | Contingent | $167,500$87/sqft |
Source: MRED as distributed by MLS GRID #11768274 Report a problem | ||
| 6/23/2023 | Listed for sale | $167,500$87/sqft |
Source: MRED as distributed by MLS GRID #11768274 Report a problem | ||
| 5/5/2023 | Contingent | $167,500$87/sqft |
Source: MRED as distributed by MLS GRID #11768274 Report a problem | ||
| 4/26/2023 | Listed for sale | $167,500+42.6%$87/sqft |
Source: MRED as distributed by MLS GRID #11768274 Report a problem | ||
| 4/12/2023 | Listing removed | -- |
Source: MRED as distributed by MLS GRID #11744663 Report a problem | ||
| 4/26/2019 | Sold | $117,500-2.1%$61/sqft |
Source: MRED as distributed by MLS GRID #10272087 Report a problem | ||
| 3/21/2019 | Pending sale | $120,000$62/sqft |
Source: Coldwell Banker Residential Brokerage - Bradley #10272087 Report a problem | ||
| 3/14/2019 | Price change | $120,000-4%$62/sqft |
Source: Coldwell Banker Residential Brokerage - Bradley #10272087 Report a problem | ||
| 2/14/2019 | Listed for sale | $125,000+31.7%$65/sqft |
Source: Coldwell Banker Residential #10272087 Report a problem | ||
| 8/24/2013 | Listing removed | $94,900$49/sqft |
Source: Rosenboom Realty #08143184 Report a problem | ||
| 7/8/2013 | Price change | $94,900-8.7%$49/sqft |
Source: Rosenboom Realty #08143184 Report a problem | ||
| 4/19/2013 | Price change | $103,900-7.1%$54/sqft |
Source: Rosenboom Realty #08143184 Report a problem | ||
| 3/20/2013 | Listed for sale | $111,900$58/sqft |
Source: Rosenboom Realty #08143184 Report a problem | ||
Public tax history
| Year | Property taxes | Tax assessment |
|---|---|---|
| 2024 | $3,270 +11% | $48,570 +12.5% |
| 2023 | $2,947 +8.2% | $43,170 +2% |
| 2022 | $2,723 +0.9% | $42,330 +8.1% |
| 2021 | $2,700 -4.6% | $39,150 |
| 2020 | $2,831 +19.9% | $39,150 +44% |
| 2019 | $2,361 +3.1% | $27,180 +2.7% |
| 2018 | $2,290 +0.3% | $26,470 +1.8% |
| 2017 | $2,284 -2.2% | $26,000 |
| 2016 | $2,335 +0.4% | $26,000 +1.2% |
| 2015 | $2,325 +0.5% | $25,680 +1.9% |
| 2014 | $2,313 -33.6% | $25,210 -42.4% |
| 2013 | $3,485 | $43,760 -6.2% |
| 2012 | $3,485 -5.8% | $46,640 -3.5% |
| 2010 | $3,698 | $48,320 |
Find assessor info on the county website
Monthly payment
Est. payment
Payment breakdown
Explore the cost of this home by adjusting the details. Changes won't be saved.Climate risks
Neighborhood: 60911
Nearby schools
Schools provided by the listing agent
- Elementary: Central Elementary School
- Middle: Central Junior High School
- High: Central High School
- District: 4
Source: MRED as distributed by MLS GRID. This data may not be complete. We recommend contacting the local school district to confirm school assignments for this home.
Similar homes
- $249,9003 bd2 ba1.6k sqft310 E Washington St, Ashkum, IL 60911Active
 MLS ID #12695682, Celia Calbert, Village Realty, Inc. MRED as distributed by MLS GRID
 - $190,0003 bd2 ba1.6k sqft107 S Clinton St, Ashkum, IL 60911Active
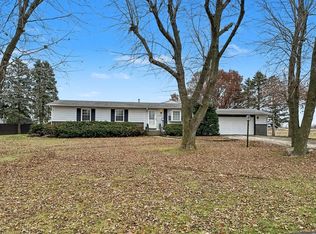 MLS ID #12331501, Sandra Boyer, ABR,GRI, McColly Rosenboom - W. MRED as distributed by MLS GRID
 - $215,9002 bd1 ba1.1k sqft204 S Henry St, Ashkum, IL 60911Active
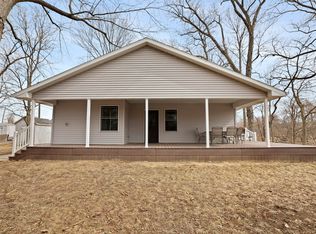 MLS ID #12708279, Justin Rogers, Village Realty Inc. MRED as distributed by MLS GRID
 - $--3 bd2 ba2k sqft485 E 4th Ave, Clifton, IL 60927Auction
 Xome
Xome
