Tucked away on a coveted Belleair cul-de-sac, surrounded by lush tropical landscaping, this beautiful family home embodies the essence of relaxed Florida living. Step inside and discover a desirable open floor plan that lives much larger than expected, with a seamless flow designed for both comfort and entertaining. At the heart of the home sits a spacious kitchen boasting generous counter space, stainless-steel appliances, granite countertops, and a convenient breakfast bar, adorned with pendant lighting and opening to a large, inviting family room. Here, sliding glass doors lead to your private outdoor paradise—a resort-style pool framed by swaying palms, lush foliage and multiple entertaining areas perfect for gathering with friends or simply unwinding in the sun. The formal dining room, next to the kitchen, is open to the living room and offers sliders for separation. The dining/living room combination creates a welcoming space for dinner parties or intimate evenings at home. The split bedroom plan ensures privacy, featuring a stylish primary suite with a sitting area or home office, a walk-in closet with built-ins and a spacious ensuite bath. The additional bedrooms are filled with natural light, ample closet space, and two hall baths—one that conveniently doubles as a pool bath. Additionally, there is a bonus room or office for all to utilize. Ideally situated near two private golf clubs, fine dining, boutique shopping, and the area’s famous white-sand beaches, this beautiful Belleair residence offers a truly exceptional opportunity to experience the best of the Florida lifestyle.
Sold for $1,050,000
$1,050,000
308 EASTLEIGH DRIVE, BELLEAIR, FL 33756
4beds
3,306sqft
Single Family Residence
Built in 1972
0.39 Acres Lot
$1,036,200 Zestimate®
$318/sqft
$5,640 Estimated rent
Home value
$1,036,200
$943,000 - $1.14M
$5,640/mo
Zestimate® history
Owner options
List your home for rent
$5,640/mo
Rent Zestimate®
Find your next renter with Zillow Rental Manager. Plus, with online applications, you can quickly screen prospective tenants – for free.
$5,640/mo
Rent Zestimate®
Refinance and save
$7,252/mo
Est. payment
Refinancing to a lower rate could help reduce your monthly payments and save thousands over the life of the loan.
$7,252/mo
Est. payment
Explore your selling options
Work with a Zillow partner agent
Leverage their expertise and Zillow's premium Showcase listings to get your home seen by more buyers.
Get startedList with your own agent
Get your home in front of millions of buyers by listing it on Zillow.
Learn how to do itSell it yourself
Take full control of how buyers see your home on Zillow by listing For Sale by Owner (FSBO).
List your homeWhat's special
Resort-style poolCoveted belleair cul-de-sacGranite countertopsBonus room or officeSpacious ensuite bathWalk-in closet with built-insDesirable open floor plan
Zillow last checked:
Listing updated:
Listed by:
Martha Thorn 727-432-9019,
COLDWELL BANKER REALTY 727-581-9411
Bought with:
Tanner Tillung, 3373651
EXP REALTY LLC
Source: Stellar MLS,MLS#: TB8443543 Originating MLS: Suncoast Tampa
Originating MLS: Suncoast Tampa
Facts & features
Interior
Bedrooms & bathrooms
- Bedrooms: 4
- Bathrooms: 4
- Full bathrooms: 3
- 1/2 bathrooms: 1
Rooms
- Room types: Bonus Room, Family Room, Dining Room, Living Room, Utility Room
Primary bedroom
- Features: Walk-In Closet(s)
- Level: First
Kitchen
- Level: First
Living room
- Level: First
Heating
- Central
Cooling
- Central Air
Appliances
- Included: Oven, Cooktop, Dishwasher, Disposal, Dryer, Exhaust Fan, Microwave, Refrigerator, Washer
- Laundry: Inside, Laundry Room
Features
- Built-in Features, Ceiling Fan(s), Eating Space In Kitchen, Kitchen/Family Room Combo, Open Floorplan, Primary Bedroom Main Floor, Solid Wood Cabinets, Stone Counters, Thermostat, Walk-In Closet(s)
- Flooring: Carpet, Tile
- Doors: Sliding Doors
- Windows: Blinds, Window Treatments
- Has fireplace: No
Interior area
- Total structure area: 4,430
- Total interior livable area: 3,306 sqft
Property
Parking
- Total spaces: 2
- Parking features: Circular Driveway, Driveway, Garage Door Opener, Ground Level
- Attached garage spaces: 2
- Has uncovered spaces: Yes
Features
- Levels: One
- Stories: 1
- Patio & porch: Rear Porch
- Exterior features: Irrigation System, Lighting, Rain Gutters, Sprinkler Metered
- Has private pool: Yes
- Pool features: Gunite, In Ground, Lighting
- Spa features: In Ground
- Fencing: Wood
Lot
- Size: 0.39 Acres
- Dimensions: 100 x 170
- Features: Cul-De-Sac, City Lot, Landscaped, Near Golf Course, Near Public Transit
- Residential vegetation: Mature Landscaping
Details
- Parcel number: 212915239310000040
- Special conditions: None
Construction
Type & style
- Home type: SingleFamily
- Property subtype: Single Family Residence
Materials
- Block, Stucco
- Foundation: Slab
- Roof: Shingle
Condition
- New construction: No
- Year built: 1972
Utilities & green energy
- Sewer: Public Sewer
- Water: Public
- Utilities for property: Cable Connected, Electricity Connected, Public, Sewer Connected, Sprinkler Meter, Street Lights, Water Connected
Community & HOA
Community
- Features: Deed Restrictions, Golf Carts OK, Golf
- Pet fee: $0 monthly
- Subdivision: EASTLEIGH
HOA
- Has HOA: No
Location
- Region: Belleair
Financial & listing details
- Price per square foot: $318/sqft
- Tax assessed value: $824,128
- Annual tax amount: $6,918
- Date on market: 10/31/2025
- Cumulative days on market: 26 days
- Listing terms: Cash,Conventional
- Ownership: Fee Simple
- Total actual rent: 0
- Electric utility on property: Yes
- Road surface type: Paved, Asphalt
Price history
| Date | Event | Price |
|---|---|---|
| 2/6/2026 | Sold | $1,050,000-14.3%$318/sqft |
Source:  Stellar MLS #TB8443543 Report a problem Stellar MLS #TB8443543 Report a problem | ||
| 11/28/2025 | Pending sale | $1,225,000$371/sqft |
Source: Stellar MLS #TB8443543 Report a problem | ||
| 10/31/2025 | Listed for sale | $1,225,000$371/sqft |
Source: Stellar MLS #TB8443543 Report a problem | ||
Public tax history
| Year | Property taxes | Tax assessment |
|---|---|---|
| 2025 | $7,287 +5.3% | $399,206 +2.9% |
| 2024 | $6,918 +4.1% | $387,955 +3% |
| 2023 | $6,646 +2.1% | $376,655 +2.4% |
| 2022 | $6,508 -0.9% | $367,858 +3% |
| 2021 | $6,567 +0.3% | $357,144 +1.4% |
| 2020 | $6,547 +1.8% | $352,213 +2.3% |
| 2019 | $6,434 | $344,294 +1.9% |
| 2018 | $6,434 +1.4% | $337,874 +2.1% |
| 2017 | $6,346 +4.5% | $330,925 +2.1% |
| 2016 | $6,074 -1.4% | $324,119 +0.7% |
| 2015 | $6,160 +0.5% | $321,866 +0.8% |
| 2014 | $6,129 +0.2% | $319,312 +1.5% |
| 2013 | $6,119 +2.3% | $314,593 +1.7% |
| 2012 | $5,982 | $309,334 -6.7% |
| 2011 | -- | $331,551 +1.5% |
| 2010 | -- | $326,651 +2.7% |
| 2009 | -- | $318,063 +0.1% |
| 2008 | $5,608 | $317,745 +3% |
| 2007 | -- | $308,490 -31.7% |
| 2005 | -- | $451,400 +13.4% |
| 2004 | $5,654 +1.6% | $398,000 +23.5% |
| 2003 | $5,567 +2.6% | $322,300 +8.3% |
| 2002 | $5,426 | $297,700 +5% |
| 2001 | $5,426 +4.8% | $283,600 +2% |
| 2000 | $5,178 | $278,100 |
Find assessor info on the county website
Neighborhood: 33756
Nearby homes
- $1,350,0004 bd3 ba3.3k sqft310 Eastleigh Dr, Belleair, FL 33756Sold
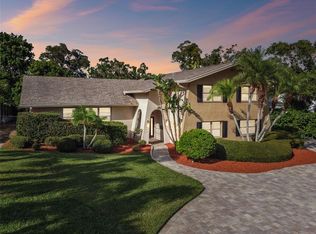
- $1,469,5005 bd4 ba4.1k sqft315 Eastleigh Dr, Belleair, FL 33756Off Market
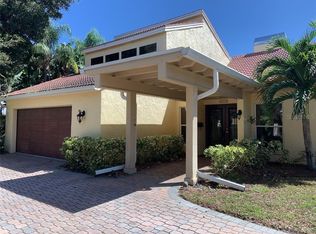
- $1,210,7004 bd3 ba3k sqft313 Eastleigh Dr, Belleair, FL 33756Off Market
- $1,113,0004 bd3 ba3.8k sqft309 Eastleigh Dr, Belleair, FL 33756Off Market

- $923,000-- bd3 ba2.6k sqft306 Eastleigh Dr, Belleair, FL 33756Off Market
- $1,894,500-- bd3 ba5.2k sqft304 Eastleigh Dr, Belleair, FL 33756Off Market
- $1,274,2004 bd4 ba3k sqft303 Eastleigh Dr, Belleair, FL 33756Off Market
- $957,3004 bd3 ba3.1k sqft409 Roebling Rd S, Belleair, FL 33756Off Market
Nearby schools
GreatSchools rating
- 6/10Belleair Elementary SchoolGrades: PK-5Distance: 1.1 mi
- 4/10Largo Middle SchoolGrades: 6-8Distance: 2.4 mi
- 6/10Largo High SchoolGrades: PK,9-12Distance: 1.7 mi
Get a cash offer in 3 minutes
Find out how much your home could sell for in as little as 3 minutes with a no-obligation cash offer.
Estimated market value
$1,036,200
Get a cash offer in 3 minutes
Find out how much your home could sell for in as little as 3 minutes with a no-obligation cash offer.
Estimated market value
$1,036,200
- Florida
- Pinellas County
- Belleair
- 33756
- 308 EASTLEIGH DRIVE
Nearby cities
Nearby zip codes
Other Belleair Topics
