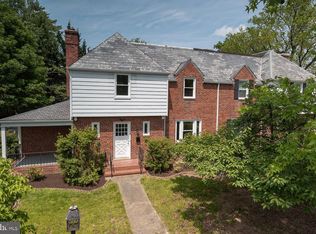
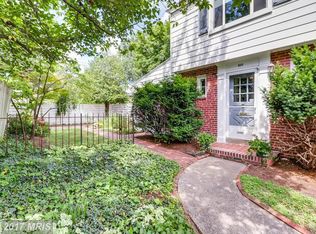
Nestled in the charming cottage courtyard neighborhood in Kernewood, this beautifully renovated Colonial twin home offers a perfect blend of classic elegance and modern comfort. With over 2000 sq. ft. of thoughtfully designed living space, this residence features three spacious bedrooms and two and a half bathrooms, ideal for both relaxation and entertaining. Step inside to discover stunning refinished hardwood floors that flow throughout the traditional floor plan. The inviting living room is adjacent to the living room and screened porch, perfect for relaxing, working at home, or entertaining.The kitchen is a chef's delight, equipped with all new stainless steel appliances, including a dishwasher, microwave, and electric oven/range, ensuring meal prep is a breeze. Built-ins and a cedar closet add to the home's charm and functionality. The basement is a true gem, featuring a heated, improved space with an outside entrance, perfect for a home gym, guest room or office. A dedicated laundry area adds convenience to your daily routine. Outside, enjoy the benefits of a screened in porch overlooking a picturesque garden with flowering shrubs, garden beds and mature trees. Fenced yard provides privacy to enjoy the gardens and outdoor play. A detached garage and driveway parking provides ample space for vehicles. The community is enriched by nearby parks, offering green spaces for outdoor activities and relaxation. Local schools are highly regarded, making this an ideal location for those seeking quality education options. With major renovations completed in 2026, including new architectural shingle roof, all new appliances, new HW heater and new PVC sewer line this home is in excellent condition, ready for you to create lasting memories. Experience the warmth and comfort of this delightful property, where every detail has been carefully considered for your enjoyment.
Sold for $395,000
Zillow last checked:
Listing updated:
Bought with:
Pam Hearn Sliwoski, 644881
Cummings & Co. Realtors
Source: Bright MLS,MLS#: MDBA2222372
Price history
| Date | Event | Price |
|---|---|---|
| 8/31/2026 | Sold | $395,000$177/sqft |
Source:  Bright MLS #MDBA2222372 Report a problem Bright MLS #MDBA2222372 Report a problem | ||
| 7/27/2026 | Pending sale | $395,000$177/sqft |
Source: Bright MLS #MDBA2222372 Report a problem | ||
| 7/16/2026 | Listed for sale | $395,000+75.6%$177/sqft |
Source: Bright MLS #MDBA2222372 Report a problem | ||
| 2/1/2026 | Listing removed | $2,800$1/sqft |
Source: Zillow Rentals Report a problem | ||
| 12/19/2025 | Price change | $2,800-3.4%$1/sqft |
Source: Zillow Rentals Report a problem | ||
| 10/23/2025 | Listed for rent | $2,900$1/sqft |
Source: Zillow Rentals Report a problem | ||
| 11/7/2024 | Sold | $225,000+10.2%$101/sqft |
Source: Public Record Report a problem | ||
| 1/1/2015 | Sold | $204,200$91/sqft |
Source:  Long & Foster Broker Feed #MDBA152674_100 Report a problem Long & Foster Broker Feed #MDBA152674_100 Report a problem | ||
| 8/16/2004 | Sold | $204,200$91/sqft |
Source: Public Record Report a problem | ||

Get a cash offer in 3 minutes
Find out how much your home could sell for in as little as 3 minutes with a no-obligation cash offer.
Estimated market value
$394,600
