Welcome to the highly sought after, 55+ condominium association of Lamplighter Village in Warrington! This stunning, move-in ready home has it all with convenient, one-story living and new paint and carpets! Upon entering, you are immediately greeted by the grand foyer with two-story ceilings. The first floor is home to the spacious primary bedroom with two, huge walk-in closets and a spacious double-vanity bathroom. You will also find the two-story-ceiling living room with the rear wall near fully covered with windows presenting an abundance of natural light! And, lastly, you'll find the elegant, eat-in kitchen offering ample countertop space and cabinet storage. Make your way upstairs to the second floor where the opportunities are endless! You are immediately welcomed by the spacious loft complimented well with the spacious, third bedroom hosting another walk-in closet and full bathroom. But that's not all! Between the separate Laundry room on the first floor, the enlarged two-car garage and a surprisingly large hidden closet under the stairs, storage is the least of your concerns! If you think the home is intriguing enough, wait until you see how meticulous the HOA maintains the common areas, along with the clubhouse, fitness center and multipurpose rooms all included with the HOA. This home is stunning! Don't wait. Schedule a tour it before it is too late!
Sold for $500,000
$500,000
308 Eaton Ct, Warrington, PA 18976
3beds
2,188sqft
Townhouse
Built in 2003
-- sqft lot
$559,800 Zestimate®
$229/sqft
$3,149 Estimated rent
Home value
$559,800
$532,000 - $588,000
$3,149/mo
Zestimate® history
Owner options
List your home for rent
$3,149/mo
Rent Zestimate®
Find your next renter with Zillow Rental Manager. Plus, with online applications, you can quickly screen prospective tenants – for free.
$3,149/mo
Rent Zestimate®
Refinance and save
$3,215/mo
Est. payment
Refinancing to a lower rate could help reduce your monthly payments and save thousands over the life of the loan.
$3,215/mo
Est. payment
Explore your selling options
Work with a Zillow partner agent
Leverage their expertise and Zillow's premium Showcase listings to get your home seen by more buyers.
Get startedList with your own agent
Get your home in front of millions of buyers by listing it on Zillow.
Learn how to do itSell it yourself
Take full control of how buyers see your home on Zillow by listing For Sale by Owner (FSBO).
List your homeWhat's special
Zillow last checked:
Listing updated:
Listed by:
Joe Hill 215-436-4768,
Homestarr Realty
Bought with:
Brandon Byrne, RS322841
Homestarr Realty
Source: Bright MLS,MLS#: PABU2069710
Facts & features
Interior
Bedrooms & bathrooms
- Bedrooms: 3
- Bathrooms: 3
- Full bathrooms: 3
- Main level bathrooms: 2
- Main level bedrooms: 2
Rooms
- Room types: Living Room, Primary Bedroom, Bedroom 2, Bedroom 3, Kitchen, Loft, Primary Bathroom
Basement
- Area: 0
Heating
- Forced Air, Natural Gas
Cooling
- Central Air, Electric
Appliances
- Included: Gas Water Heater
Features
- Ceiling Fan(s), Curved Staircase, Dining Area, Entry Level Bedroom, Eat-in Kitchen, Recessed Lighting, Walk-In Closet(s), 2 Story Ceilings, 9'+ Ceilings, Dry Wall
- Flooring: Carpet, Ceramic Tile, Hardwood
- Windows: Skylight(s)
- Has basement: No
- Has fireplace: No
Interior area
- Total structure area: 2,188
- Total interior livable area: 2,188 sqft
- Finished area above ground: 2,188
- Finished area below ground: 0
Property
Parking
- Total spaces: 4
- Parking features: Garage Faces Front, Inside Entrance, Asphalt, Attached, Parking Lot, Driveway
- Attached garage spaces: 2
- Uncovered spaces: 2
Accessibility
- Accessibility features: None
Features
- Levels: Two
- Stories: 2
- Patio & porch: Patio
- Exterior features: Lighting, Sidewalks, Street Lights
- Pool features: None
Details
- Additional structures: Above Grade, Below Grade
- Parcel number: 50012018027
- Zoning: RA - RESIDENTIAL
- Special conditions: Standard
Construction
Type & style
- Home type: Townhouse
- Property subtype: Townhouse
Materials
- Stone, Vinyl Siding
- Foundation: Slab
- Roof: Asphalt,Shingle
Condition
- Very Good
- New construction: No
- Year built: 2003
Utilities & green energy
- Sewer: Public Sewer
- Water: Public
Community & HOA
Community
- Condo and coop fee: $375 monthly
- Senior community: Yes
- Subdivision: Lamplighter Village
HOA
- Has HOA: No
- Amenities included: Clubhouse, Common Grounds, Fitness Center, Meeting Room
- Services included: Common Area Maintenance, Insurance, Maintenance Grounds, Road Maintenance, Snow Removal, Trash
- HOA name: Camco
Location
- Region: Warrington
- Municipality: WARRINGTON TWP
Financial & listing details
- Price per square foot: $229/sqft
- Tax assessed value: $36,280
- Annual tax amount: $6,328
- Date on market: 4/26/2024
- Listing agreement: Exclusive Right To Sell
- Listing terms: Cash,Conventional,FHA,VA Loan
- Inclusions: Kitchen Refrigerator, Washer, Dryer, And All Window Treatments / Coverings
- Ownership: Condominium
Price history
| Date | Event | Price |
|---|---|---|
| 7/11/2024 | Sold | $500,000-2%$229/sqft |
Source:  Bright MLS #PABU2069710 Report a problem Bright MLS #PABU2069710 Report a problem | ||
| 6/12/2024 | Pending sale | $510,000$233/sqft |
Source: Bright MLS #PABU2069710 Report a problem | ||
| 5/31/2024 | Price change | $510,000-1.9%$233/sqft |
Source: Bright MLS #PABU2069710 Report a problem | ||
| 5/20/2024 | Listed for sale | $520,000$238/sqft |
Source: Bright MLS #PABU2069710 Report a problem | ||
| 5/12/2024 | Contingent | $520,000$238/sqft |
Source: Bright MLS #PABU2069710 Report a problem | ||
| 4/26/2024 | Listed for sale | $520,000+52.9%$238/sqft |
Source: Bright MLS #PABU2069710 Report a problem | ||
| 4/14/2017 | Sold | $340,000-8.1%$155/sqft |
Source: Agent Provided Report a problem | ||
| 8/30/2011 | Listing removed | $369,900$169/sqft |
Source: Century 21 New Horizons #5883053 Report a problem | ||
| 7/20/2011 | Listed for sale | $369,900$169/sqft |
Source: Century 21 New Horizons #5883053 Report a problem | ||
Public tax history
Tax history is unavailable.
Neighborhood: 18976
Nearby homes
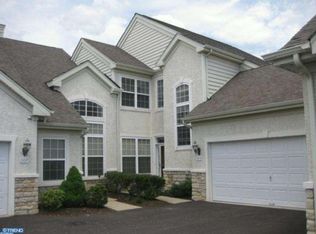
- $500,0003 bd3 ba-- sqft308 Eaton Ct #27, Warrington, PA 18976Sold
- $472,4002 bd2 ba1.4k sqft307 Eaton Ct #26, Warrington, PA 18976Off Market

- $481,7002 bd2 ba1.6k sqft309 Eaton Ct #28, Warrington, PA 18976Off Market
- $457,9002 bd2 ba1.2k sqft306 Eaton Ct #25, Warrington, PA 18976Off Market

- $540,4002 bd2 ba1.8k sqft204 Canterbury Ct #34, Warrington, PA 18976Off Market
- $561,2002 bd2 ba1.8k sqft203 Canterbury Ct #33, Warrington, PA 18976Off Market
- $465,0002 bd2 ba1.6k sqft310 Eaton Ct #29, Warrington, PA 18976Off Market
- $508,7002 bd3 ba2.4k sqft205 Canterbury Ct #35, Warrington, PA 18976Off Market
Nearby schools
GreatSchools rating
- 8/10Titus El SchoolGrades: K-6Distance: 1.6 mi
- 7/10Tamanend Middle SchoolGrades: 7-9Distance: 2.1 mi
- 10/10Central Bucks High School-SouthGrades: 10-12Distance: 1 mi
Schools provided by the listing agent
- District: Central Bucks
Source: Bright MLS. This data may not be complete. We recommend contacting the local school district to confirm school assignments for this home.
Get a cash offer in 3 minutes
Find out how much your home could sell for in as little as 3 minutes with a no-obligation cash offer.
Estimated market value
$559,800
Get a cash offer in 3 minutes
Find out how much your home could sell for in as little as 3 minutes with a no-obligation cash offer.
Estimated market value
$559,800
- Pennsylvania
- Bucks County
- Warrington
- 18976
- 308 Eaton Ct
Nearby cities
Nearby zip codes
Other Warrington Topics
