Nestled on 3 lots, this charming waterfront home boasts stunning lake views and canal access. The property features a spacious 5 bedroom layout with 2 full baths and 1 half bath, large walk-in closets, and ample storage space. Roof installed year 2025. Enjoy a custom kitchen with beautiful wood cabinets, gas stove, and 2 ovens; one convection oven and one gas oven, along with a cozy living room facing the lake and a gas fireplace. The master bathroom offers a large walk-in shower and seperate bathtub, as well as a versatile gun/safe room and his and hers walk-in closets. Outside, find a oversize 2-car garage, 10x21 workshop boasting work table, 1/2 bath and a view of the lake, a 2car carport, and lush landscaping with flowering trees and roses. Subdivision Amenities include: Pool, park, pavillion, sandy beach volleyball court, tennis/pickelball court, party room and gated community. Don't miss out on this beautiful home!
For sale
Price cut: $50.9K (7/2)
$299,000
308 Echo Ln, Livingston, TX 77351
4beds
2,984sqft
Single Family Residence
Built in 1990
0.37 Acres Lot
$285,600 Zestimate®
$100/sqft
$48/mo HOA
What's special
Waterfront homeGas fireplaceStunning lake viewsLarge walk-in closetsAmple storage spaceCanal access
- 172 days
- 3,110
- 212
Zillow last checked:
Listing updated:
Listed by:
Sherry Bruno TREC #0625507 936-661-1463,
Lake Area Homes, Bruno Realty
Source: HAR,MLS#: 40987735
Facts & features
Interior
Bedrooms & bathrooms
- Bedrooms: 4
- Bathrooms: 4
- Full bathrooms: 2
- 1/2 bathrooms: 2
Rooms
- Room types: Utility Room
Primary bedroom
- Level: First
- Area: 306
- Dimensions: 17x18
Bedroom
- Level: Second
- Area: 285
- Dimensions: 15x19
Bedroom
- Level: First
- Area: 168
- Dimensions: 12x14
Bedroom
- Level: First
- Area: 182
- Dimensions: 13x14
Other
- Level: First
- Area: 117
- Dimensions: 13x9
Other
- Level: First
- Area: 98
- Dimensions: 14x7
Other
- Level: First
- Area: 112
- Dimensions: 8x14
Dining room
- Level: First
- Area: 168
- Dimensions: 14x12
Game room
- Level: Second
- Area: 525
- Dimensions: 21x25
Kitchen
- Level: First
- Area: 182
- Dimensions: 14x13
Living room
- Level: First
- Area: 289
- Dimensions: 17x17
Primary bath
- Level: First
- Area: 90
- Dimensions: 10x9
Utility room
- Level: First
- Area: 56
- Dimensions: 8x7
Heating
- Natural Gas, Window Unit
Cooling
- Electric
Appliances
- Included: Disposal, Convection Oven, Double Oven, Gas Oven, Microwave, Gas Range, Dishwasher
- Laundry: Electric Dryer Hookup, Washer Hookup
Features
- Formal Entry/Foyer, 2 Bedrooms Up, En-Suite Bath, Primary Bed - 1st Floor, Walk-In Closet(s)
- Flooring: Carpet, Engineered Hardwood, Vinyl
- Windows: Insulated/Low-E windows, Storm Window(s), Window Coverings
- Number of fireplaces: 1
- Fireplace features: Gas
Interior area
- Total structure area: 2,984
- Total interior livable area: 2,984 sqft
Property
Parking
- Total spaces: 4
- Parking features: Attached, Oversized, Additional Parking, Garage Door Opener, Boat, Double-Wide Driveway, Porte-Cochere, Workshop in Garage, Attached Carport
- Attached garage spaces: 2
- Carport spaces: 2
- Covered spaces: 4
Accessibility
- Accessibility features: Disabled Access, Accessible Approach with Ramp, Accessible Bedroom, Accessible Closets, Accessible Common Area, Accessible Doors, Accessible Electrical and Environmental Controls, Accessible Entrance, Accessible Full Bath, Accessible Hallway(s), Accessible Kitchen, Accessible Kitchen Appliances, Master Bath Disabled Access
Features
- Levels: Split Level
- Stories: 2
- Patio & porch: Porch
- Fencing: None
- Has view: Yes
- View description: Water
- Has water view: Yes
- Water view: Water
- Waterfront features: Canal Front
Lot
- Size: 0.37 Acres
- Features: Back Yard, Waterfront, 1/4 Up to 1/2 Acre
Details
- Additional parcels included: 57194
- Parcel number: M1400022200
Construction
Type & style
- Home type: SingleFamily
- Architectural style: Ranch
- Property subtype: Single Family Residence
Materials
- Batts Insulation, Blown-In Insulation, Vinyl Siding
- Foundation: Slab, Slab on Builders Pier
- Roof: Composition
Condition
- New construction: No
- Year built: 1990
Utilities & green energy
- Sewer: Public Sewer
- Water: Public
Green energy
- Energy efficient items: Thermostat
Community & HOA
Community
- Subdivision: Memorial Point
HOA
- Has HOA: Yes
- Amenities included: Boat Dock, Boat Ramp, Clubhouse, Controlled Access, Park, Party Room, Picnic Area, Playground, Pool, Security, Tennis Court(s)
- HOA fee: $145 quarterly
Location
- Region: Livingston
Financial & listing details
- Price per square foot: $100/sqft
- Tax assessed value: $392,646
- Annual tax amount: $9,357
- Date on market: 3/17/2026
- Listing terms: Cash,Conventional,FHA,Investor,USDA Loan,VA Loan
- Ownership: Full Ownership
- Road surface type: Asphalt
Estimated market value
$285,600
$271,000 - $300,000
$3,102/mo
Price history
| Date | Event | Price |
|---|---|---|
| 8/6/2026 | Listed for sale | $299,000$100/sqft |
Source:  HAR #40987735 Report a problem HAR #40987735 Report a problem | ||
| 7/25/2026 | Pending sale | $299,000$100/sqft |
Source: HAR #40987735 Report a problem | ||
| 7/2/2026 | Price change | $299,000-14.5%$100/sqft |
Source: HAR #40987735 Report a problem | ||
| 4/28/2026 | Price change | $349,900-4.1%$117/sqft |
Source: HAR #40987735 Report a problem | ||
| 3/17/2026 | Price change | $365,000+30.8%$122/sqft |
Source: HAR #40987735 Report a problem | ||
| 4/18/2025 | Price change | $279,000-15.2%$93/sqft |
Source: HAR #88664380 Report a problem | ||
| 1/14/2025 | Price change | $329,000-13.2%$110/sqft |
Source: HAR #88664380 Report a problem | ||
| 8/20/2024 | Price change | $379,000-2.6%$127/sqft |
Source: HAR #88664380 Report a problem | ||
| 5/17/2024 | Listed for sale | $389,000$130/sqft |
Source: HAR #88664380 Report a problem | ||
| 4/11/2024 | Pending sale | $389,000$130/sqft |
Source: HAR #88664380 Report a problem | ||
| 3/27/2024 | Listed for sale | $389,000$130/sqft |
Source: HAR #88664380 Report a problem | ||
Public tax history
| Year | Property taxes | Tax assessment |
|---|---|---|
| 2025 | $9,357 +2% | $392,646 +5.7% |
| 2024 | $9,177 +8% | $371,464 +4.5% |
| 2023 | $8,499 +146.5% | $355,364 +28.7% |
| 2022 | $3,447 +4.7% | $276,088 +9.2% |
| 2021 | $3,292 | $252,912 +10% |
| 2020 | -- | $229,920 |
| 2019 | $3,136 | $229,920 +5.5% |
| 2018 | -- | $217,892 +3.4% |
| 2017 | -- | $210,647 +5.9% |
| 2016 | -- | $198,844 |
| 2015 | -- | $198,844 +2.1% |
| 2014 | -- | $194,764 +1.5% |
| 2013 | -- | $191,858 +5.8% |
| 2012 | -- | $181,318 |
| 2010 | -- | -- |
| 2009 | -- | -- |
| 2008 | -- | -- |
| 2007 | -- | -- |
| 2006 | -- | -- |
Find assessor info on the county website
Monthly payment
Est. payment
Payment breakdown
Explore the cost of this home by adjusting the details. Changes won't be saved.Climate risks
Neighborhood: 77351
Nearby schools
Schools provided by the listing agent
- Elementary: Lisd Open Enroll
- Middle: Livingston Junior High School
- High: Livingston High School
Source: HAR. This data may not be complete. We recommend contacting the local school district to confirm school assignments for this home.


Similar homes
- $300,0003 bd3 ba1.6k sqft145 Cypress Rd, Livingston, TX 77351For Sale
 MLS ID #10614771, Terri Beight, Premier Property Group. HAR
 - $289,0003 bd2 ba1.8k sqft210 Bay Haven Blvd, Livingston, TX 77351For Sale
 MLS ID #23745426, LaNell Shaw, Keller Williams Realty Northeast - Livingston. HAR
 - $269,9004 bd2 ba2k sqft311 Edgewater Dr, Livingston, TX 77351For Sale
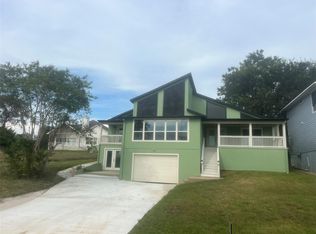 MLS ID #55810572, Merwin Weenig, 5X REALTY. HAR
 - $248,0003 bd2 ba1.5k sqft275 Edgewater Dr, Livingston, TX 77351For Sale
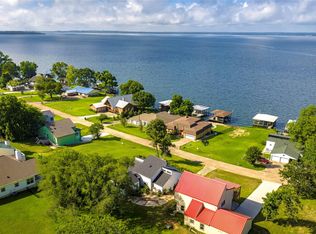 MLS ID #817760, Susanna Sanmiguel, SanMiguel Real Estate Properties LLC. HAR
