Welcome to Edgewood – West Little Rock’s hottest new neighborhood! This home, being built by Graham Smith Construction, backs up to green space and offers the perfect blend of style, comfort and privacy. Currently under construction and set for completion in May 2025, this home is designed for modern living with open-concept spaces and high-end finishes throughout. Step into a bright, airy living area featuring sleek designer touches. The heart of the home is the gourmet kitchen, boasting quartz countertops, custom cabinetry, stainless steel appliances, and a large island with a breakfast bar – perfect for casual meals or entertaining.The primary suite is your private retreat, complete with a spacious walk-in closet and a spa-like en-suite bath, featuring a double vanity, soaking tub, and separate shower. Two additional bedrooms and a stylish full bath provide ample room for family or guests.Enjoy the outdoors from your covered patio, and say goodbye to mowing – lawn care is included when you own at Edgewood. This is your chance to live in luxury, with easy access to everything West Little Rock has to offer. Welcome home!
Closed
$418,670
308 Edgewood Cir, Little Rock, AR 72223
3beds
1,885sqft
Single Family Residence
Built in 2026
5,662 Square Feet Lot
$420,100 Zestimate®
$222/sqft
$2,617 Estimated rent
Home value
$420,100
$395,000 - $445,000
$2,617/mo
Zestimate® history
Owner options
List your home for rent
$2,617/mo
Rent Zestimate®
Find your next renter with Zillow Rental Manager. Plus, with online applications, you can quickly screen prospective tenants – for free.
$2,617/mo
Rent Zestimate®
Refinance and save
$3,549/mo
Est. payment
Refinancing to a lower rate could help reduce your monthly payments and save thousands over the life of the loan.
$3,549/mo
Est. payment
Explore your selling options
Work with a Zillow partner agent
Leverage their expertise and Zillow's premium Showcase listings to get your home seen by more buyers.
Get startedList with your own agent
Get your home in front of millions of buyers by listing it on Zillow.
Learn how to do itSell it yourself
Take full control of how buyers see your home on Zillow by listing For Sale by Owner (FSBO).
List your homeWhat's special
Zillow last checked:
Listing updated:
Listed by:
Kristin McKenzie 501-590-4242,
The Property Group,
Phillip Bridges 501-541-5316,
The Property Group
Bought with:
Kristin McKenzie, AR
The Property Group
Phillip Bridges, AR
The Property Group
Source: CARMLS,MLS#: 26002054
Facts & features
Interior
Bedrooms & bathrooms
- Bedrooms: 3
- Bathrooms: 2
- Full bathrooms: 2
Dining room
- Features: Separate Dining Room, Breakfast Bar
Heating
- Central Heat-Unspecified
Cooling
- Central Air
Appliances
- Included: Free-Standing Range, Microwave, Dishwasher, Disposal, Plumbed For Ice Maker
- Laundry: Washer Hookup, Electric Dryer Hookup, Laundry Room
Features
- Walk-In Closet(s), Other, Walk-in Shower, Breakfast Bar, Pantry, Sheet Rock, 3 Bedrooms Same Level
- Flooring: Other
- Basement: None
- Has fireplace: Yes
- Fireplace features: Other
Interior area
- Total structure area: 1,885
- Total interior livable area: 1,885 sqft
Property
Parking
- Total spaces: 2
- Parking features: Garage, Two Car
- Has garage: Yes
Features
- Levels: One
- Stories: 1
- Patio & porch: Patio
Lot
- Size: 5,662 Square Feet
- Dimensions: 50 x 110
- Features: Level, Subdivided
Construction
Type & style
- Home type: SingleFamily
- Architectural style: Traditional
- Property subtype: Single Family Residence
Materials
- Brick
- Foundation: Slab
- Roof: Shingle
Condition
- New construction: Yes
- Year built: 2026
Utilities & green energy
- Electric: Elec-Municipal (+Entergy)
- Gas: Gas-Natural
- Sewer: Public Sewer
- Water: Public
- Utilities for property: Natural Gas Connected
Community & HOA
Community
- Security: Smoke Detector(s)
- Subdivision: Edgewood
HOA
- Has HOA: Yes
- HOA fee: $1,500 annually
Location
- Region: Little Rock
Financial & listing details
- Price per square foot: $222/sqft
- Date on market: 1/13/2026
- Listing terms: VA Loan,FHA,Conventional,Cash
- Road surface type: Paved
Price history
| Date | Event | Price |
|---|---|---|
| 8/19/2026 | Sold | $418,670$222/sqft |
Source:  CARMLS #26002054 Report a problem CARMLS #26002054 Report a problem | ||
Public tax history
Tax history is unavailable.
Neighborhood: 72223
Nearby homes
- $84,0005,662 sqftLOT 123 Edgewood Rd #1, Little Rock, AR 72207Sold
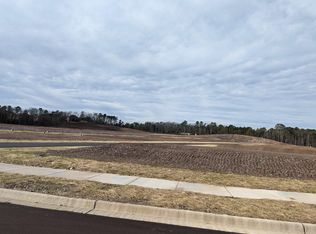
- $84,0005,662 sqftLOT 124 Edgewood Rd #1, Little Rock, AR 72207Sold
- $84,0005,227 sqftLOT 122 Edgewood Rd #1, Little Rock, AR 72207Sold
- $449,0003 bd2 ba2k sqft304 Edgewood Cir, Little Rock, AR 72223Sold

- $500,4004 bd3 ba2.3k sqft302 Wedgewood Cv, Little Rock, AR 72204Sold
- $350,0003 bd2 ba1.6k sqft50 Driftwood Ln, Little Rock, AR 72223New Construction
- $84,0006,969 sqftLOT 121 Edgewood Rd #1, Little Rock, AR 72207Sold
- $500,400-- bd-- ba-- sqft302 Edgewood Cir, Little Rock, AR 72223Sold
Nearby schools
GreatSchools rating
- 9/10Baker Interdistrict Elementary SchoolGrades: PK-5Distance: 0.7 mi
- 8/10Joe T. Robinson Middle SchoolGrades: 6-8Distance: 6.3 mi
- 4/10Joe T. Robinson High SchoolGrades: 9-12Distance: 6.6 mi
Sell for more on Zillow
Get a Zillow Showcase℠ listing at no additional cost and you could sell for .
$420,100
2% more
+$8,402
With Zillow Showcase(estimated)
$428,502
Sell for more on Zillow
Get a Zillow Showcase℠ listing at no additional cost and you could sell for .
$420,100
2% more
+$8,402
With Zillow Showcase(estimated)
$428,502
- Arkansas
- Pulaski County
- Little Rock
- 72223
- 308 Edgewood Cir
