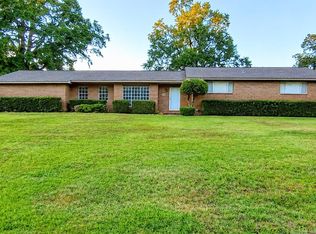
Classic Southern curb appeal in an established neighborhood! If you’ve ever dreamed of owning a home with timeless character and nostalgic charm, this one deserves a look. With its traditional brick exterior, generous spaces, and sprawling one-acre setting, this home has the kind of presence that’s hard to recreate. Inside, you’ll find a formal living and dining room, plus a separate den for everyday living. The main level offers three bedrooms, while two additional bedrooms upstairs are accompanied by their own separate den—giving everyone a little space to spread out. This home does need TLC and some updating, but the layout and setting offer plenty of potential to create something special while building equity. Outside, the large one-acre lot provides room to relax or entertain. A sweet gazebo adds a nod of personality and the perfect spot for those backyard conversations that make cherished memories. Practical features include a whole-home generator, attached garage, and a detached shop for hobbies, projects, storage, or a little extra workspace. This is your chance to bring new life to a home filled with character and create your own version of a classic Southern beauty.
Active
$169,900
308 Elaine Ave, Camden, AR 71701
5beds
4,416sqft
Single Family Residence
Built in 1960
1.1 Acres Lot
$-- Zestimate®
$38/sqft
$-- HOA
What's special
Attached garageTwo additional bedrooms upstairsSprawling one-acre settingClassic southern curb appealGenerous spacesTraditional brick exterior
- 38 days
- 2,240
- 232
Likely to sell faster than
Zillow last checked:
Listing updated:
Listed by:
Hannah Moore 870-807-0768,
Southern Realty Group - Camden Branch 870-454-4804
Source: CARMLS,MLS#: 26037885
Facts & features
Interior
Bedrooms & bathrooms
- Bedrooms: 5
- Bathrooms: 4
- Full bathrooms: 3
- 1/2 bathrooms: 1
Rooms
- Room types: Formal Living Room, Den/Family Room
Dining room
- Features: Separate Dining Room, Eat-in Kitchen
Heating
- Natural Gas, Ductless
Cooling
- Electric
Appliances
- Included: Free-Standing Range, Gas Water Heater
- Laundry: Washer Hookup, Electric Dryer Hookup, Laundry Room
Features
- 3 Bedrooms Same Level, 2 Bedrooms Upper Level
- Flooring: Carpet, Wood, Tile
- Basement: None
- Has fireplace: Yes
- Fireplace features: Woodburning-Site-Built
Interior area
- Total structure area: 4,416
- Total interior livable area: 4,416 sqft
Property
Parking
- Parking features: Garage
- Has garage: Yes
Features
- Levels: Two
- Stories: 2
- Exterior features: Storage
- Fencing: Partial,Chain Link
Lot
- Size: 1.1 Acres
- Features: Level
Details
- Additional structures: Greenhouse
- Parcel number: 71100132000R
Construction
Type & style
- Home type: SingleFamily
- Architectural style: Traditional
- Property subtype: Single Family Residence
Materials
- Brick, Wood Siding
- Foundation: Crawl Space
- Roof: Composition
Condition
- New construction: No
- Year built: 1960
Utilities & green energy
- Electric: Elec-Municipal (+Entergy)
- Gas: Gas-Natural
- Sewer: Public Sewer
- Water: Public
- Utilities for property: Natural Gas Connected
Community & HOA
Community
- Subdivision: MIKE BERG LAKE
HOA
- Has HOA: No
Location
- Region: Camden
Financial & listing details
- Price per square foot: $38/sqft
- Tax assessed value: $346,900
- Annual tax amount: $2,180
- Date on market: 9/17/2026
- Listing terms: Conventional,Cash
- Road surface type: Paved
Estimated market value
Not available
Estimated sales range
Not available
$2,921/mo
Price history
| Date | Event | Price |
|---|---|---|
| 9/17/2026 | Listed for sale | $169,900-2.9%$38/sqft |
Source:  CARMLS #26037885 Report a problem CARMLS #26037885 Report a problem | ||
| 9/1/2026 | Listing removed | $175,000$40/sqft |
Source: CARMLS #25033129 Report a problem | ||
| 8/12/2026 | Price change | $175,000-12.1%$40/sqft |
Source: CARMLS #25033129 Report a problem | ||
| 5/6/2026 | Listed for sale | $199,000-9.1%$45/sqft |
Source: CARMLS #25033129 Report a problem | ||
| 9/12/2025 | Price change | $219,000-12.4%$50/sqft |
Source: CARMLS #25033129 Report a problem | ||
| 8/19/2025 | Listed for sale | $249,990+111%$57/sqft |
Source: CARMLS #25033129 Report a problem | ||
| 9/12/2008 | Sold | $118,500-18.2%$27/sqft |
Source: EZMLS #R37036 Report a problem | ||
| 8/19/2008 | Listed for sale | $144,900$33/sqft |
Source: foreclosure.com Report a problem | ||
Public tax history
| Year | Property taxes | Tax assessment |
|---|---|---|
| 2025 | -- | $43,600 |
| 2024 | $1,680 -4.3% | $43,600 |
| 2023 | $1,755 -2.8% | $43,600 |
| 2022 | $1,805 | $43,600 |
| 2021 | $1,805 | $43,600 -7.2% |
| 2020 | $1,805 | $46,990 |
| 2019 | $1,805 +5.9% | $46,990 +5.6% |
| 2018 | $1,705 | $44,480 |
| 2017 | $1,705 | $44,480 |
| 2016 | $1,705 | $44,480 |
| 2015 | $1,705 | $44,480 +8.3% |
| 2014 | $1,705 -27.6% | $41,090 -12.7% |
| 2013 | $2,354 | $47,080 |
| 2012 | $2,354 +1.5% | $47,080 +1.5% |
| 2011 | $2,320 -1.5% | $46,392 -1.5% |
| 2010 | $2,354 -0.3% | $47,080 -0.3% |
| 2009 | $2,361 +67.7% | $47,220 +34.3% |
| 2008 | $1,408 +8.7% | $35,155 +10.2% |
| 2007 | $1,295 | $31,900 |
| 2006 | -- | $31,900 |
| 2005 | -- | $31,900 |
| 2004 | -- | $31,900 |
| 2003 | -- | -- |
| 2002 | -- | $33,310 +123.9% |
| 2001 | -- | $14,880 |
Find assessor info on the county website
Monthly payment
Est. payment
Payment breakdown
Explore the cost of this home by adjusting the details. Changes won't be saved.Climate risks
Neighborhood: 71701
Nearby schools
Schools provided by the listing agent
- Elementary: Camden/fairview
- Middle: Camden/fairview
- High: Camden/fairview
Source: CARMLS. This data may not be complete. We recommend contacting the local school district to confirm school assignments for this home.

Similar homes
- $185,0004 bd3 ba2.5k sqft1030 Woodcrest Rd, Camden, AR 71701For Sale

 MLS ID #26040250, Hannah Moore, Southern Realty Group - Camden Branch. CARMLS
 - $160,0004 bd2 ba2.9k sqft2397 Country Club Rd, Camden, AR 71701For Sale
 MLS ID #26024069, Nancy A Humphrey, Century 21 Campbell and Company. CARMLS
 - $249,0004 bd4 ba4k sqft1240 Moses St, Camden, AR 71701For Sale
 MLS ID #26025825, Teresia A Thompson, Milam & Company Realty. CARMLS
 - $229,0003 bd2 ba2.2k sqft1252 Moses St, Camden, AR 71701For Sale
 MLS ID #26034840, Shelia A Riley, Century 21 Campbell and Company. CARMLS
 - $229,9003 bd3 ba2.2k sqft917 Woodcrest Rd, Camden, AR 71701For SaleMLS ID #26026357, Wade Andrews, Mossy Oak Properties Land & Home. CARMLS
- $89,9003 bd3 ba2.3k sqft141 Hildreth St NW, Camden, AR 71701For SaleMLS ID #25043357, Mary B Hildreth, Century 21 Campbell and Company. CARMLS
- $249,9005 bd3 ba2.9k sqft(Undisclosed Address), Smackover, AR 71762For SaleMLS ID #26042431, Todd Whatley, Century 21 United. CARMLS
