Skip main navigation
Sold for $215,000
  • $215,000

    308 Elfort Dr, Pittsburgh, PA 15235

    3beds
    --sqft
    Single Family Residence
    Built in 1960
    9,400 Square Feet Lot
    $218,700 Zestimate®
    $--/sqft
    $1,492 Estimated rent

    Home value

    $218,700

    $208,000 - $230,000

    $1,492/mo

    Zestimate® history
    Loading
    Loading...

    Owner options

    List your home for rent

    $1,492/mo

    Rent Zestimate®

    Find your next renter with Zillow Rental Manager. Plus, with online applications, you can quickly screen prospective tenants – for free.

    Learn more

    $1,492/mo

    Rent Zestimate®

    Refinance and save

    $1,515/mo

    Est. payment

    Refinancing to a lower rate could help reduce your monthly payments and save thousands over the life of the loan.

    See today's rates

    $1,515/mo

    Est. payment

    Explore your selling options

    Work with a Zillow partner agent

    Leverage their expertise and Zillow's premium Showcase listings to get your home seen by more buyers.

    Get started

    List with your own agent

    Get your home in front of millions of buyers by listing it on Zillow.

    Learn how to do it

    Sell it yourself

    Take full control of how buyers see your home on Zillow by listing For Sale by Owner (FSBO).

    List your home

    What's special

    Electric fireplaceFully fenced yardRear fenced yardStorage shedOpen floor planAbove-ground swimming poolInviting atmosphere
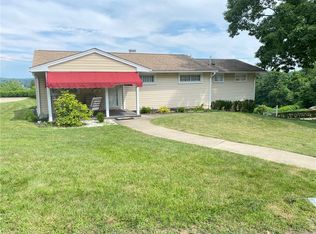
    Immaculate ranch-style home offering the ease of one-level living paired with exceptional indoor and outdoor spaces. A covered front entry welcomes you into an open floor plan designed for both everyday comfort and entertaining. The bright living room features hardwood flooring and an electric fireplace, creating a warm and inviting atmosphere. The dining room also showcases hardwood flooring and includes sliding glass doors that lead to the rear deck—an ideal space for outdoor dining, relaxing, or entertaining guests. The deck is complete with a gazebo and overlooks scenic views, making it the perfect spot to unwind and enjoy the outdoors. The large kitchen offers an abundance of cabinetry and generous counter space, providing excellent functionality for meal preparation and storage. Three well-sized bedrooms feature comfortable carpeting and ample closet space, along with an updated main bath offering modern finishes. The finished lower level adds impressive additional living space and includes a spacious game room with a fireplace, a full bath, and a door leading directly to the rear fenced yard—perfect for guests, recreation, or multi-purpose use. The backyard is designed for enjoyment and relaxation, featuring an above-ground swimming pool, a storage shed, and plenty of space for outdoor activities. Additional highlights include a fully fenced yard, excellent storage throughout, and a layout that offers flexibility for a variety of lifestyles. Conveniently located close to shopping, dining, parks, and major roadways, this move-in-ready home delivers comfort, versatility, and a desirable location.

    Zillow last checked:

    Listing updated:

    Listed by:

    Deborah Kane 412-856-8800,

    HOWARD HANNA REAL ESTATE SERVICES

    Bought with:

    Brittany Richard, RS341325

    REALTY ONE GROUP LANDMARK

    Source: WPMLS,MLS#: 1736788MLS LogoOriginating MLS: West Penn Multi-List

    Facts & features

    Interior

    Bedrooms & bathrooms
    • Bedrooms: 3
    • Bathrooms: 2
    • Full bathrooms: 2
    Primary bedroom
    • Level: Main
    • Dimensions: 12x11
    Bedroom 2
    • Level: Main
    • Dimensions: 11x11
    Bedroom 3
    • Level: Main
    • Dimensions: 9x8
    Dining room
    • Level: Main
    • Dimensions: 12x9
    Game room
    • Level: Lower
    • Dimensions: 23x13
    Kitchen
    • Level: Main
    • Dimensions: 12x11
    Living room
    • Level: Main
    • Dimensions: 15x12
    Heating
    • Forced Air, Gas
    Cooling
    • Central Air, Electric
    Appliances
    • Included: Some Gas Appliances, Refrigerator, Stove
    Features
    • Window Treatments
    • Flooring: Hardwood, Carpet
    • Windows: Window Treatments
    • Basement: Finished,Walk-Out Access
    • Number of fireplaces: 1
    • Fireplace features: Family/Living/Great Room

    Property

    Parking
    • Total spaces: 1
    • Parking features: Built In, Garage Door Opener
    • Has attached garage: Yes
    Features
    • Levels: One
    • Stories: 1
    • Pool features: Pool
    Lot
    • Size: 9,400 Square Feet
    • Dimensions: 53 x 124 x 85 x 135
    Details
    • Parcel number: 0632P00209000000

    Construction

    Type & style
    • Home type: SingleFamily
    • Architectural style: French Provincial,Ranch
    • Property subtype: Single Family Residence
    Materials
    • Frame
    • Roof: Asphalt
    Condition
    • Resale
    • Year built: 1960

    Utilities & green energy

    • Sewer: Public Sewer
    • Water: Public

    Community & HOA

    Community
    • Features: Public Transportation
    Location
    • Region: Pittsburgh

    Financial & listing details

    • Tax assessed value: $77,200
    • Annual tax amount: $2,662
    • Date on market: 1/13/2026

    Price history

    DateEventPrice
    3/11/2026Sold$215,000-4.4%
    Source: WPMLS #1736788 Report a problem
    3/11/2026Pending sale$225,000
    Source: WPMLS #1736788 Report a problem
    2/4/2026Contingent$225,000
    Source: WPMLS #1736788 Report a problem
    1/13/2026Listed for sale$225,000+144.6%
    Source: WPMLS #1736788 Report a problem
    11/3/2017Sold$92,000-2.6%
    Source: WPMLS #1289217 Report a problem
    9/14/2017Pending sale$94,500
    Source: RE/MAX REALTY CENTRE #1289217 Report a problem
    7/3/2017Listed for sale$94,500+1.7%
    Source: RE/MAX REALTY CENTRE #1289217 Report a problem
    4/9/2015Listing removed$92,900
    Source: Owner Report a problem
    8/3/2014Listed for sale$92,900+40.8%
    Source: Owner Report a problem
    11/6/2009Sold$66,000-8.2%
    Source: Public Record Report a problem
    8/29/2009Listed for sale$71,900
    Source: Northwood Realty Services #747175 Report a problem

    Public tax history

    YearProperty taxesTax assessment
    2025$2,655 +7.4%$59,200
    2024$2,473 +783.1%$59,200
    2023$280 $59,200
    2022$280 $59,200
    2021$280 +2%$59,200
    2020$274 -2%$59,200
    2019$280 -53.5%$59,200
    2018$602 -72.1%$59,200
    2017$2,160 +671.2%$59,200
    2016$280 -86.2%$59,200
    2015$2,032 $59,200
    2014-- $59,200 -4.8%
    2013-- $62,200 +16.9%
    2012-- $53,200
    2011-- $53,200
    2010-- $53,200
    2009-- $53,200
    2008-- $53,200
    2007-- $53,200
    2006-- $53,200
    2005-- $53,200
    2004-- $53,200 -22%
    2003-- $68,200
    2002-- $68,200
    Find assessor info on the county website

    Neighborhood: 15235

    Nearby schools

    GreatSchools rating
    Schools provided by the listing agent
    • District: Penn Hills

    Source: WPMLS. This data may not be complete. We recommend contacting the local school district to confirm school assignments for this home.

    Get pre-qualified for a loan
    At Zillow Home Loans, we can pre-qualify you in as little as 5 minutes with no impact to your credit score.

    An equal housing lender. NMLS #10287.

    Sell for more on Zillow
    Get a Zillow Showcase℠ listing at no additional cost and you could sell for .
    $218,700
    2% more
    +$4,374
    With Zillow Showcase(estimated)
    $223,074