Skip main navigation
Sold for $1,150,000
  • $1,150,000

    308 Elk Trl, Lafayette, CO 80026

    5beds
    4,883sqft
    Single Family Residence
    Built in 1996
    0.25 Acres Lot
    $1,142,900 Zestimate®
    $236/sqft
    $5,034 Estimated rent

    Home value

    $1,142,900

    $1.06M - $1.23M

    $5,034/mo

    Zestimate® history
    Loading
    Loading...

    Owner options

    List your home for rent

    $5,034/mo

    Rent Zestimate®

    Find your next renter with Zillow Rental Manager. Plus, with online applications, you can quickly screen prospective tenants – for free.

    Learn more

    $5,034/mo

    Rent Zestimate®

    Refinance and save

    $7,198/mo

    Est. payment

    Refinancing to a lower rate could help reduce your monthly payments and save thousands over the life of the loan.

    See today's rates

    $7,198/mo

    Est. payment

    Explore your selling options

    Work with a Zillow partner agent

    Leverage their expertise and Zillow's premium Showcase listings to get your home seen by more buyers.

    Get started

    List with your own agent

    Get your home in front of millions of buyers by listing it on Zillow.

    Learn how to do it

    Sell it yourself

    Take full control of how buyers see your home on Zillow by listing For Sale by Owner (FSBO).

    List your home

    What's special

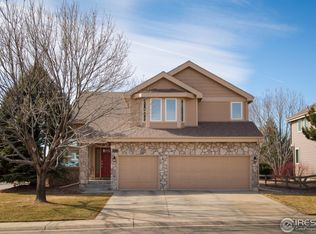
    Don't miss this opportunity! Totally updated stunning home in sought after South Pointe Neighborhood. Charming & Comfortable Home with Fantastic Features including PV Solar to ensure LOW utility costs. Welcome to this exquisite residence, where quality meets comfort at every turn. Nestled in a desirable neighborhood, this gorgeous home boasts both timeless appeal & modern luxury. From the moment you step through the front door, you'll be greeted by an inviting open floor plan, abundant natural light, & meticulously crafted details thruout.The spacious living area features soaring ceilings & large windows that frame beautiful views of the surrounding landscape. The gourmet kitchen is a chef's dream, complete with high-end appliances and a spacious island perfect for entertaining. Adjacent to the kitchen, is a seamless transition to the outdoor patio, where you can enjoy a BBQ with friends.The primary suite is a serene retreat, offering a peaceful atmosphere with a fireplace, soaking tub, walk-in shower, and double vanities. Additional bedrooms are generously sized, offering ample closet space and en-suite baths. Outside, the beautifully landscaped backyard is your private oasis, with lush greenery and a cozy fire pit area perfect for gatherings or quiet evenings under the stars.This home is truly a masterpiece, offering luxury, comfort, and functionality in every detail. Schedule a tour today and experience all that this magnificent property has to offer! Close to parks, association pool, miles of trails, schools & shopping. Everything's been updated, move in ready and shows like a dream! Fantastic flowing floor plan with main floor study. Classic Hardwood floors throughout the main floor plus Updated windows, roof, kitchen, appliances, baths, HVAC &10kw Solar is owned which means very low utility bills. Make sure to check out the 2 HUGE storage areas in basement. A very short walk to community pool & 12 acre Whitetail Park & MILES of trails.

    Zillow last checked:

    Listing updated:

    Listed by:

    John Asmussen 303-505-3284,

    MB/Asmussen & Associates

    Bought with:

    Wesley Wittman, 100087312

    eXp Realty, LLC

    Source: IRES as distributed by MLS GRID,MLS#: 1030587MLS Logo

    Facts & features

    Interior

    Bedrooms & bathrooms
    • Bedrooms: 5
    • Bathrooms: 6
    • Full bathrooms: 2
    • 3/4 bathrooms: 2
    • 1/2 bathrooms: 2
    • Main level bathrooms: 1
    Primary bedroom
    • Description: Carpet
    • Features: Luxury Features Primary Bath, 5 Piece Primary Bath
    • Level: Upper
    • Area: 294 Square Feet
    • Dimensions: 14 x 21
    Bedroom 2
    • Description: Carpet
    • Level: Upper
    • Area: 168 Square Feet
    • Dimensions: 12 x 14
    Bedroom 3
    • Description: Carpet
    • Level: Upper
    • Area: 140 Square Feet
    • Dimensions: 10 x 14
    Bedroom 4
    • Description: Carpet
    • Level: Upper
    • Area: 130 Square Feet
    • Dimensions: 10 x 13
    Bedroom 5
    • Description: Carpet
    • Level: Basement
    • Area: 156 Square Feet
    • Dimensions: 12 x 13
    Dining room
    • Description: Hardwood
    • Level: Main
    • Area: 168 Square Feet
    • Dimensions: 12 x 14
    Family room
    • Description: Carpet
    • Level: Main
    • Area: 288 Square Feet
    • Dimensions: 16 x 18
    Kitchen
    • Description: Hardwood
    • Level: Main
    • Area: 315 Square Feet
    • Dimensions: 15 x 21
    Laundry
    • Level: Main
    • Area: 60 Square Feet
    • Dimensions: 6 x 10
    Living room
    • Description: Hardwood
    • Level: Main
    • Area: 210 Square Feet
    • Dimensions: 14 x 15
    Recreation room
    • Description: Carpet
    • Level: Basement
    • Area: 528 Square Feet
    • Dimensions: 24 x 22
    Study
    • Description: Hardwood
    • Level: Main
    • Area: 168 Square Feet
    • Dimensions: 12 x 14
    Heating
    • Forced Air, Humidity Control
    Cooling
    • Central Air, Ceiling Fan(s), Attic Fan, Whole House Fan
    Appliances
    • Included: Gas Range, Dishwasher, Refrigerator, Washer, Dryer, Microwave
    • Laundry: Washer/Dryer Hookup
    Features
    • Eat-in Kitchen, Separate Dining Room, Cathedral Ceiling(s), Open Floorplan, Walk-In Closet(s), Kitchen Island
    • Flooring: Wood
    • Windows: Window Coverings
    • Basement: Full,Partially Finished,Built-In Radon
    • Has fireplace: Yes
    • Fireplace features: Two or More, Multi-Sided, Family Room, Bedroom
    Interior area
    • Total structure area: 3,216
    • Total interior livable area: 4,883 sqft
    • Finished area above ground: 3,216

    Property

    Parking
    • Total spaces: 3
    • Parking features: Attached
    • Attached garage spaces: 3
    • Details: Attached
    Features
    • Levels: Two
    • Stories: 2
    • Patio & porch: Patio
    • Exterior features: Sprinkler System
    • Fencing: Fenced,Wood
    Lot
    • Size: 0.25 Acres
    • Features: Level
    Details
    • Parcel number: R0119704
    • Zoning: SFR
    • Special conditions: Private Owner

    Construction

    Type & style
    • Home type: SingleFamily
    • Architectural style: Contemporary
    • Property subtype: Single Family Residence
    Materials
    • Frame, Stone
    • Roof: Composition
    Condition
    • New construction: No
    • Year built: 1996
    Details
    • Builder name: Redstone

    Utilities & green energy

    • Electric: Xcel, Photovoltaics Seller Owned
    • Gas: Xcel
    • Sewer: Public Sewer
    • Water: City
    • Utilities for property: Natural Gas Available, Electricity Available
    Green energy
    • Energy efficient items: Thermostat, Energy Rated

    Community & neighborhood

    Community
    • Community features: Pool, Park, Trail(s)
    Location
    • Region: Lafayette
    • Subdivision: South Pointe Flg 2

    HOA & financial

    HOA
    • Has HOA: Yes
    • HOA fee: $495 annually
    • Services included: Management
    • Association name: Keystone Management
    • Association phone: 303-429-2611

    Other

    Other facts
    • Listing terms: Cash,Conventional

    Price history

    DateEventPrice
    6/6/2025Sold$1,150,000$236/sqft
    Source: IRES as distributed by MLS GRID #1030587 Report a problem
    5/14/2025Pending sale$1,150,000$236/sqft
    Source: REcolorado as distributed by MLS GRID #6471985 Report a problem
    5/3/2025Price change$1,150,000-4.2%$236/sqft
    Source: IRES as distributed by MLS GRID #1030587 Report a problem
    4/10/2025Listed for sale$1,199,900+172%$246/sqft
    Source: IRES as distributed by MLS GRID #1030587 Report a problem
    10/24/2012Sold$441,100-2%$90/sqft
    Source: Public Record Report a problem
    9/5/2012Listed for sale$450,000+7.5%$92/sqft
    Source: RE/MAX Alliance #690398 Report a problem
    6/1/2000Sold$418,500+31%$86/sqft
    Source: Public Record Report a problem
    1/2/1997Sold$319,517$65/sqft
    Source: Public Record Report a problem

    Public tax history

    YearProperty taxesTax assessment
    2025$6,894 +1.7%$74,306 -8.8%
    2024$6,776 +18.5%$81,485 -1%
    2023$5,720 +1.1%$82,275 +35.1%
    2022$5,658 +13.4%$60,896 -2.8%
    2021$4,990 $62,648 +14.7%
    2020$4,990 +7.5%$54,597
    2019$4,641 $54,597 +7.4%
    2018$4,641 $50,832 -9.5%
    2017$4,641 +9.9%$56,197 +22.2%
    2016$4,221 +6.7%$45,977 +11.7%
    2015$3,955 +11.1%$41,177
    2014$3,561 -4.9%$41,177
    2013$3,745 +0.9%$41,177 -5.3%
    2012$3,713 +0.4%$43,462
    2011$3,699 +5.2%--
    2010$3,517 -0.2%$43,860
    2009$3,525 +9.3%$43,860 -14.3%
    2008$3,225 -10.8%$51,150
    2007$3,614 +12.7%$51,150 +1.2%
    2006$3,208 +8.7%$50,550
    2005$2,950 +1.8%$50,550 +5.8%
    2004$2,898 +7.6%$47,800
    2003$2,695 +9.5%$47,800 +24.4%
    2002$2,462 $38,420 -90.9%
    2001-- $419,900

    Find assessor info on the county website

    Neighborhood: 80026

    Nearby schools

    GreatSchools rating
    Schools provided by the listing agent
    • Elementary: Ryan,Peak to Peak
    • Middle: Angevine
    • High: Centaurus

    Source: IRES as distributed by MLS GRID. This data may not be complete. We recommend contacting the local school district to confirm school assignments for this home.

    Get a cash offer in 3 minutes
    Find out how much your home could sell for in as little as 3 minutes with a no-obligation cash offer.
    Estimated market value
    $1,142,900
    Get a cash offer in 3 minutes
    Find out how much your home could sell for in as little as 3 minutes with a no-obligation cash offer.
    Estimated market value
    $1,142,900