This well-maintained, single-level home with a garage, screened porch and patio is located in the Blue Stone Hills community, just minutes from dining, shopping, entertainment and much more! Enjoy an open concept floor plan between the living room, kitchen and dining room which offers plenty of natural light and features a vaulted ceiling. The primary bedroom features a large bathroom with an expansive vanity and plenty of storage space, plus a walk-in closet. Both bedrooms feature ceiling fans and offer plenty of privacy, looking out to a wooded area behind the home. The family room or TV room at the back of the home is a wonderful secondary living space and walks out to the large screened porch - great for relaxing, dining or entertaining, plus an adjacent patio area for grilling or a fire pit. Don't miss the laundry room, oversized attached garage, multiple parking options, the well maintained landscaping and so much more. This home offers low maintenance, single level living at its finest in a highly convenient location!
Closed
$275,000
308 Emerald Dr, Harrisonburg, VA 22801
2beds
1,408sqft
Townhouse
Built in 1998
4,791 Square Feet Lot
$319,600 Zestimate®
$195/sqft
$1,499 Estimated rent
Home value
$319,600
$304,000 - $336,000
$1,499/mo
Zestimate® history
Owner options
List your home for rent
$1,499/mo
Rent Zestimate®
Find your next renter with Zillow Rental Manager. Plus, with online applications, you can quickly screen prospective tenants – for free.
$1,499/mo
Rent Zestimate®
Refinance and save
$1,659/mo
Est. payment
Refinancing to a lower rate could help reduce your monthly payments and save thousands over the life of the loan.
$1,659/mo
Est. payment
Explore your selling options
Work with a Zillow partner agent
Leverage their expertise and Zillow's premium Showcase listings to get your home seen by more buyers.
Get startedList with your own agent
Get your home in front of millions of buyers by listing it on Zillow.
Learn how to do itSell it yourself
Take full control of how buyers see your home on Zillow by listing For Sale by Owner (FSBO).
List your homeWhat's special
Zillow last checked:
Listing updated:
Listed by:
Scott Rogers 540-578-0102,
Funkhouser Real Estate Group
Bought with:
Gail Mitchell, 0225038486
Old Dominion Realty Inc
Source: CAAR,MLS#: 647452 Originating MLS: Harrisonburg-Rockingham Area Association of REALTORS
Originating MLS: Harrisonburg-Rockingham Area Association of REALTORSFacts & features
Interior
Bedrooms & bathrooms
- Bedrooms: 2
- Bathrooms: 2
- Full bathrooms: 2
- Main level bedrooms: 2
Rooms
- Room types: Bathroom, Bedroom, Dining Room, Family Room, Full Bath, Kitchen, Laundry, Living Room, Primary Bathroom, Primary Bedroom, Sunroom, Utility Room
Bedroom
- Level: First
Bedroom
- Level: First
Dining room
- Level: First
Family room
- Level: First
Kitchen
- Level: First
Laundry
- Level: First
Living room
- Level: First
Sunroom
- Level: First
Utility room
- Level: First
Heating
- Forced Air, Natural Gas
Cooling
- Central Air
Appliances
- Included: Dishwasher, Electric Cooktop, Electric Range, Disposal, Microwave, Refrigerator, Dryer, Washer
- Laundry: Washer Hookup, Dryer Hookup
Features
- Attic, Primary Downstairs, Permanent Attic Stairs, Walk-In Closet(s), Breakfast Bar, Recessed Lighting, Utility Room, Vaulted Ceiling(s)
- Flooring: Carpet, Ceramic Tile, Vinyl
- Windows: Double Pane Windows, Insulated Windows
- Has basement: No
- Attic: Permanent Stairs
- Common walls with other units/homes: 2+ Common Walls
Interior area
- Total structure area: 1,628
- Total interior livable area: 1,408 sqft
- Finished area above ground: 1,408
- Finished area below ground: 0
Property
Parking
- Total spaces: 1
- Parking features: Attached, Electricity, Garage Faces Front, Garage, Garage Door Opener
- Attached garage spaces: 1
Features
- Levels: One
- Stories: 1
- Patio & porch: Front Porch, Patio, Porch, Screened
- Exterior features: Porch
- Has view: Yes
- View description: Residential
Lot
- Size: 4,791 Square Feet
- Features: Landscaped
Details
- Parcel number: 077 M 23
- Zoning description: R-3 Residential High Density
Construction
Type & style
- Home type: Townhouse
- Architectural style: Contemporary
- Property subtype: Townhouse
- Attached to another structure: Yes
Materials
- Brick, Stick Built, Vinyl Siding
- Foundation: Slab
- Roof: Composition,Shingle
Condition
- New construction: No
- Year built: 1998
Utilities & green energy
- Sewer: Public Sewer
- Water: Public
- Utilities for property: Cable Available
Community & HOA
Community
- Security: Smoke Detector(s)
- Subdivision: EMERALD DRIVE ESTATES
HOA
- Has HOA: No
Location
- Region: Harrisonburg
Financial & listing details
- Price per square foot: $195/sqft
- Tax assessed value: $276,900
- Annual tax amount: $2,491
- Date on market: 11/10/2023
- Cumulative days on market: 75 days
Price history
| Date | Event | Price |
|---|---|---|
| 2/14/2024 | Sold | $275,000-5%$195/sqft |
Source:  CAAR #647452 Report a problem CAAR #647452 Report a problem | ||
| 1/25/2024 | Pending sale | $289,500$206/sqft |
Source: HRAR #647452 Report a problem | ||
| 12/10/2023 | Price change | $289,500-1.9%$206/sqft |
Source: CAAR #647452 Report a problem | ||
| 11/10/2023 | Listed for sale | $295,000$210/sqft |
Source: CAAR #647452 Report a problem | ||
Public tax history
| Year | Property taxes | Tax assessment |
|---|---|---|
| 2025 | -- | $276,900 +1% |
| 2024 | $2,769 +11.2% | $274,200 +5.7% |
| 2023 | $2,491 +25.6% | $259,500 +21.7% |
| 2022 | $1,983 +11.2% | $213,200 +7.6% |
| 2021 | $1,784 | $198,200 +2.1% |
| 2020 | -- | $194,200 +0.3% |
| 2019 | $1,665 +1.9% | $193,600 +0.7% |
| 2018 | $1,635 +18.4% | $192,300 +0.3% |
| 2017 | $1,381 | $191,800 |
| 2016 | $1,381 | $191,800 |
| 2015 | $1,381 | $191,800 |
| 2014 | -- | $191,800 -4.1% |
| 2012 | -- | $200,000 -3.2% |
| 2011 | -- | $206,700 |
| 2010 | -- | $206,700 |
| 2009 | -- | $206,700 +3.4% |
| 2008 | -- | $200,000 +14.7% |
| 2007 | -- | $174,300 |
Find assessor info on the county website
Neighborhood: 22801
Nearby homes
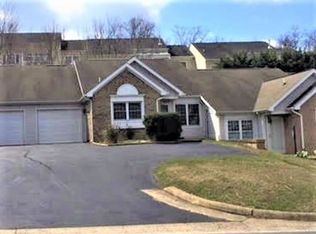
- $323,2002 bd2 ba1.4k sqft312 Emerald Dr, Harrisonburg, VA 22801Off Market
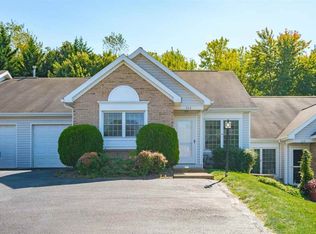
- $305,2002 bd2 ba1.4k sqft304 Emerald Dr, Harrisonburg, VA 22801Off Market
- $285,0002 bd2 ba1.4k sqft314 Emerald Dr, Harrisonburg, VA 22801Sold
- $319,4002 bd2 ba1.4k sqft302 Emerald Dr, Harrisonburg, VA 22801Off Market
- $306,5002 bd2 ba1.4k sqft318 Emerald Dr, Harrisonburg, VA 22801Off Market
- $461,4003 bd3 ba1.7k sqft307 Blue Stone Hills Dr, Harrisonburg, VA 22801Off Market
- $286,9002 bd2 ba1.5k sqft300 Emerald Dr, Harrisonburg, VA 22801Off Market
- $462,2003 bd3 ba1.7k sqft301 Blue Stone Hills Dr, Harrisonburg, VA 22801Off Market
Nearby schools
GreatSchools rating
- 1/10Stone Spring Elementary SchoolGrades: PK-5Distance: 1.5 mi
- 2/10Skyline Middle SchoolGrades: 6-8Distance: 1.4 mi
- 2/10Harrisonburg High SchoolGrades: 9-12Distance: 3.6 mi
Schools provided by the listing agent
- Elementary: Stone Spring
- Middle: Skyline
- High: Harrisonburg
Source: CAAR. This data may not be complete. We recommend contacting the local school district to confirm school assignments for this home.


Get pre-qualified for a loan
At Zillow Home Loans, we can pre-qualify you in as little as 5 minutes with no impact to your credit score.An equal housing lender. NMLS #10287.
Sell for more on Zillow
Get a Zillow Showcase℠ listing at no additional cost and you could sell for .
$319,600
2% more
+$6,392
With Zillow Showcase(estimated)
$325,992
- Virginia
- Harrisonburg City
- Harrisonburg
- 22801
- 308 Emerald Dr
Nearby cities
Nearby neighborhoods
Nearby zip codes
Other Harrisonburg Topics
